This stunning two story, 4 bedroom, 3.5 bath home offers 3500 sq ft of elegant living space, blending sophistication and contemporary comfort. Step inside to soaring high ceilings, an abundance of natural light and views of the stunning pool. The beautifully updated kitchen features top-of-the-line appliances, a prep sink, and a walk-in pantry. There are multiple dining options including a formal dining room and breakfast area that seamlessly flow into the living room. An oversized flex space downstairs provides endless possibilities; perfect for a home office, media room, playroom, etc. The spacious primary suite is situated on the main level and is a true retreat with automated window shades and direct access to the backyard. The primary bath has a spa like ambiance, featuring a large bathtub, a glass enclosed shower, and ample counter space. Beyond the bathroom you will find a large walk-in closet. Upstairs, three generously sized bedrooms each feature walk-in closets, updated restrooms and one ensuite for added privacy. A private balcony offers a serene view overlooking the pool and backyard, and a versatile loft space completes the second floor. Designed for entertaining, the backyard features a Keith Zars pool with new automated controls, an outdoor kitchen and a privacy fence. With a three car garage, 1/3 acre lot, and neighborhood amenities including a pool, tennis court, basketball court and playground, this house is an extraordinary find. Experience the perfect blend of elegance and comfort in one of San Antonio's most sought-after neighborhoods!
Sold
Price Unknown
17835 Salado Draw, San Antonio, TX 78258
4beds
3,502sqft
Single Family Residence
Built in 2002
0.34 Acres Lot
$800,800 Zestimate®
$--/sqft
$3,960 Estimated rent
Home value
$800,800
$745,000 - $865,000
$3,960/mo
Zestimate® history
Owner options
List your home for rent
$3,960/mo
Rent Zestimate®
Find your next renter with Zillow Rental Manager. Plus, with online applications, you can quickly screen prospective tenants – for free.
$3,960/mo
Rent Zestimate®
Refinance and save
$209/mo
Est. payment
Refinancing to a lower rate could help reduce your monthly payments and save thousands over the life of the loan.
$209/mo
Est. payment
Explore your selling options
Work with a Zillow partner agent
Leverage their expertise and Zillow's premium Showcase listings to get your home seen by more buyers.
Get startedList with your own agent
Get your home in front of millions of buyers by listing it on Zillow.
Learn how to do itSell it yourself
Take full control of how buyers see your home on Zillow by listing For Sale by Owner (FSBO).
List your homeWhat's special
Private balconyPrivacy fenceHome officeOutdoor kitchenUpdated restroomsSoaring high ceilingsFormal dining room
Zillow last checked:
Listing updated:
Listed by:
Jordan Martin-Funk TREC #803305 (210) 287-2462,
Evoke Realty
Source: LERA MLS,MLS#: 1856849
Facts & features
Interior
Bedrooms & bathrooms
- Bedrooms: 4
- Bathrooms: 4
- Full bathrooms: 3
- 1/2 bathrooms: 1
Primary bedroom
- Area: 285
- Dimensions: 19 x 15
Bedroom 2
- Area: 210
- Dimensions: 14 x 15
Bedroom 3
- Area: 126
- Dimensions: 14 x 9
Bedroom 4
- Area: 143
- Dimensions: 13 x 11
Primary bathroom
- Features: Tub/Shower Separate, Double Vanity
- Area: 225
- Dimensions: 15 x 15
Dining room
- Area: 143
- Dimensions: 13 x 11
Kitchen
- Area: 252
- Dimensions: 18 x 14
Living room
- Area: 352
- Dimensions: 22 x 16
Heating
- Central, 3+ Units, Natural Gas
Cooling
- Three+ Central
Appliances
- Included: Cooktop, Built-In Oven, Microwave, Gas Cooktop, Disposal, Dishwasher, Plumbed For Ice Maker, Electric Water Heater
- Laundry: Main Level, Washer Hookup, Dryer Connection
Features
- Two Living Area, Separate Dining Room, Eat-in Kitchen, Two Eating Areas, Kitchen Island, Breakfast Bar, Pantry, Study/Library, Game Room, Utility Room Inside, High Ceilings, Open Floorplan, High Speed Internet, Walk-In Closet(s), Master Downstairs, Ceiling Fan(s), Chandelier, Solid Counter Tops, Custom Cabinets
- Flooring: Ceramic Tile, Wood, Laminate
- Has basement: No
- Attic: Partially Floored,Pull Down Stairs
- Number of fireplaces: 1
- Fireplace features: One
Interior area
- Total structure area: 3,502
- Total interior livable area: 3,502 sqft
Property
Parking
- Total spaces: 3
- Parking features: Three Car Garage, Oversized, Circular Driveway
- Garage spaces: 3
- Has uncovered spaces: Yes
Features
- Levels: Two
- Stories: 2
- Patio & porch: Patio, Covered, Deck
- Exterior features: Barbecue, Gas Grill, Sprinkler System
- Has private pool: Yes
- Pool features: In Ground, Pool/Spa Combo, Community
- Fencing: Privacy
Lot
- Size: 0.34 Acres
Details
- Parcel number: 163340350290
Construction
Type & style
- Home type: SingleFamily
- Property subtype: Single Family Residence
Materials
- 3 Sides Masonry, Stone, Stucco
- Foundation: Slab
- Roof: Heavy Composition
Condition
- Pre-Owned
- New construction: No
- Year built: 2002
Details
- Builder name: Monticello
Utilities & green energy
- Electric: CPS
- Gas: CPS
- Sewer: SAWS, Sewer System
- Water: SAWS, Water System
- Utilities for property: Cable Available
Community & HOA
Community
- Features: Tennis Court(s), Clubhouse, Playground, Jogging Trails
- Security: Smoke Detector(s), Prewired, Controlled Access
- Subdivision: Rogers Ranch
HOA
- Has HOA: Yes
- HOA fee: $209 quarterly
- HOA name: SHAVANO ROGERS RANCH HOA
- Second HOA name: Point Bluff Swim Club
- Third HOA name: Shavano Rogers Ranch POA
- Additional fee info: HOA Fee 2: $338.00 Annually,HOA Fee 3: $61.00 Quarterly
Location
- Region: San Antonio
Financial & listing details
- Tax assessed value: $743,850
- Annual tax amount: $17,032
- Date on market: 4/9/2025
- Cumulative days on market: 13 days
- Listing terms: Conventional,FHA,Cash
Price history
| Date | Event | Price |
|---|---|---|
| 5/19/2025 | Sold | -- |
Source:  LERA MLS #1856849 Report a problem LERA MLS #1856849 Report a problem | ||
| 4/22/2025 | Pending sale | $825,000$236/sqft |
Source: LERA MLS #1856849 Report a problem | ||
| 4/16/2025 | Contingent | $825,000$236/sqft |
Source: LERA MLS #1856849 Report a problem | ||
| 4/9/2025 | Listed for sale | $825,000+43.5%$236/sqft |
Source: LERA MLS #1856849 Report a problem | ||
| 7/10/2020 | Sold | -- |
Source:  Central Texas MLS #411421 Report a problem Central Texas MLS #411421 Report a problem | ||
| 6/10/2020 | Pending sale | $575,000$164/sqft |
Source: Real Estate Haus #1459808 Report a problem | ||
| 5/28/2020 | Listed for sale | $575,000+4.5%$164/sqft |
Source: Real Estate Haus #1459808 Report a problem | ||
| 6/5/2015 | Listing removed | $550,000$157/sqft |
Source: Keller Williams - San Antonio City-View #1052226 Report a problem | ||
| 4/2/2015 | Listed for sale | $550,000$157/sqft |
Source: Keller Williams - San Antonio City-View #1052226 Report a problem | ||
| 8/15/2014 | Sold | -- |
Source: Agent Provided Report a problem | ||
| 6/7/2014 | Price change | $550,000-4.3%$157/sqft |
Source: Keller Willis San Antonio Inc #1052226 Report a problem | ||
| 5/16/2014 | Price change | $575,000-3.4%$164/sqft |
Source: Keller Willis San Antonio Inc #1052226 Report a problem | ||
| 4/22/2014 | Listed for sale | $595,000$170/sqft |
Source: Keller Willis San Antonio Inc #1052226 Report a problem | ||
| 3/17/2005 | Sold | -- |
Source: Public Record Report a problem | ||
Public tax history
| Year | Property taxes | Tax assessment |
|---|---|---|
| 2025 | $13,948 -2.8% | $743,850 |
| 2024 | $14,347 +4.8% | $743,850 +5.7% |
| 2023 | $13,692 -6.3% | $703,942 +10% |
| 2022 | $14,612 +121% | $639,947 +10% |
| 2021 | $6,611 | $581,770 +3.4% |
| 2020 | $6,611 | $562,820 +1% |
| 2019 | -- | $557,430 +5.2% |
| 2018 | -- | $529,790 +1% |
| 2017 | $13,395 +0% | $524,600 +0.2% |
| 2016 | $13,395 +4.9% | $523,660 +5.2% |
| 2015 | $12,765 | $497,770 +3.5% |
| 2014 | $12,765 | $480,730 +4.5% |
| 2013 | -- | $459,970 -2.3% |
| 2012 | -- | $470,630 +0.4% |
| 2011 | -- | $468,900 +0.3% |
| 2010 | -- | $467,630 -0.8% |
| 2009 | -- | $471,430 -1.1% |
| 2008 | -- | $476,520 +0.7% |
| 2007 | -- | $473,010 +9.8% |
| 2006 | -- | $430,610 +33.3% |
| 2005 | -- | $323,080 |
| 2004 | -- | -- |
| 2003 | -- | -- |
| 2002 | -- | -- |
Find assessor info on the county website
Neighborhood: 78258
Nearby homes
- $970,8005 bd4 ba3.9k sqft17831 Salado Draw, San Antonio, TX 78258Off Market
- $--4 bd5 ba3.7k sqft17822 Rockside Dr, San Antonio, TX 78258Sold
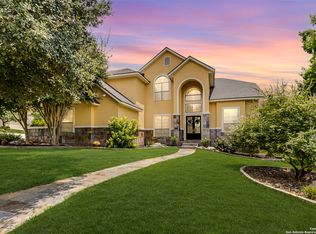
- $896,1005 bd4 ba4.1k sqft3007 Ivory Crk, San Antonio, TX 78258Off Market
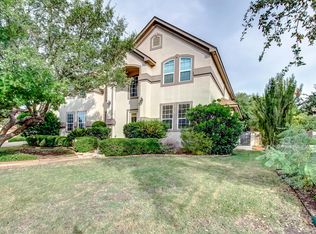
- $918,3004 bd4 ba3.5k sqft3003 Ivory Crk, San Antonio, TX 78258Off Market
- $863,5005 bd4 ba4.2k sqft17827 Salado Draw, San Antonio, TX 78258Off Market
- $--4 bd4 ba3.2k sqft17842 Salado Draw, San Antonio, TX 78258Sold
- $796,1003 bd3 ba3.4k sqft17818 Rockside Dr, San Antonio, TX 78258Off Market
- $789,3004 bd3 ba3.1k sqft3011 Ivory Crk, San Antonio, TX 78258Off Market
Nearby schools
GreatSchools rating
- 9/10Blattman Elementary SchoolGrades: PK-5Distance: 0.4 mi
- 7/10Rawlinson Middle SchoolGrades: 6-8Distance: 3.2 mi
- 6/10Clark High SchoolGrades: 9-12Distance: 3.7 mi
Schools provided by the listing agent
- Elementary: Blattman
- Middle: Rawlinson
- High: Clark
- District: Northside
Source: LERA MLS. This data may not be complete. We recommend contacting the local school district to confirm school assignments for this home.
Get a cash offer in 3 minutes
Find out how much your home could sell for in as little as 3 minutes with a no-obligation cash offer.
Estimated market value
$800,800
Get a cash offer in 3 minutes
Find out how much your home could sell for in as little as 3 minutes with a no-obligation cash offer.
Estimated market value
$800,800
- Texas
- Bexar County
- San Antonio
- 78258
- 17835 Salado Draw
Nearby cities
Nearby neighborhoods
Nearby zip codes
Other San Antonio Topics
