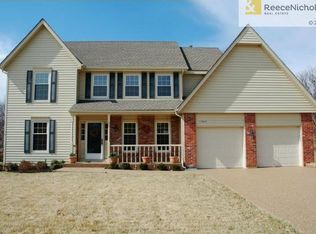
Welcome home! Tucked at the end of a quiet cul-de-sac in Shawnee, this home has been meticulously maintained.
On the main floor, you will be welcomed in by natural light pouring in from full-length windows. Your kitchen is perfect for any type of hosting, with generous counter space, open layout to the living room, under-cabinet lighting, and easy access to the deck outside. Additional features of the main floor include both a dining room and reading room, as well as a wood-burning fireplace with a gas starter.
Upstairs, every bedroom of this 4-bedroom home features a walk-in closet, with ample space for storage, a reflection of the storage you will find throughout this home. The primary suite is complete with vaulted ceilings, extensive vanity space, private water closet, luxurious closet space, as well as a bonus room to make your own, perfect for office space, a nursery, extra storage space, or to extend the closet further.
Downstairs, is a finished walkout basement, complete with a full bathroom, and massive storage room that includes built-in cabinets for anything you might need. As is the case in the rest of the home, you'll also find generous ceiling heights in the basement. After walking outside, you'll find your backyard oasis, with a patio, under-deck storage, and a very private feel.
Located with easy access to main roads and highways, as well as benefiting from the Midland Drive updates, you'll have everything Shawnee has to offer just minutes away. Schedule a showing today.
Sold
Zillow last checked:
Listing updated:
Bought with:
Nicole Mall, 2003006293
ReeceNichols -The Village
Source: Heartland MLS as distributed by MLS GRID,MLS#: 2635473
Price history
| Date | Event | Price |
|---|---|---|
| 9/10/2026 | Sold | -- |
Source:  Heartland MLS as distributed by MLS GRID #2635473 Report a problem Heartland MLS as distributed by MLS GRID #2635473 Report a problem | ||
| 8/15/2026 | Pending sale | $515,000$143/sqft |
Source: Heartland MLS as distributed by MLS GRID #2635473 Report a problem | ||
| 8/13/2026 | Listed for sale | $515,000$143/sqft |
Source: Heartland MLS as distributed by MLS GRID #2635473 Report a problem | ||

Get a cash offer in 3 minutes
Find out how much your home could sell for in as little as 3 minutes with a no-obligation cash offer.
Estimated market value
$534,800
