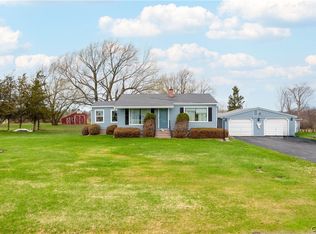
As you walk in the front door the living room is to the left leading to a formal dining room. The kitchen has a nice pantry. Off the kitchen is a laundry room and bathroom. The back door opens to a seating area/mudroom with a wood stove. Up the stairs is a large landing area that could be used for a playroom, office, or seating area. With a few walls it could also be made into a bedroom. The primary bedroom has a large closet. Finishing the upstairs is a second bedroom with a closet and a small half bath. The backyard is oversized and private. A huge 2 story garage measures approximately 30x60. It has insulated doors and oil heat. Upstairs is a large open space that could be converted into living space. A storage shed measuring approximately 24x16 has plenty of space for lawn equipment, toys, storage, and more. The front porch just needs a swing or rocking chair to enjoy the gorgeous view. Newer metal roof provides peace of mind. Call today to schedule your private showing!
Active
Price cut: $100 (8/30)
$237,900
17836 County Route 59, Dexter, NY 13634
2beds
1,232sqft
Single Family Residence
Built in 1800
1 Acres Lot
$-- Zestimate®
$193/sqft
$-- HOA
What's special
Front porchPrimary bedroomLaundry roomLarge closetGorgeous viewWood stoveFormal dining room
- 356 days
- 229
- 15
Zillow last checked:
Listing updated:
Listed by:
North Star Real Estate & Prop Mgmt LLC-Carthage,
Darren Ashcroft
Source: NYSAMLSs,MLS#: S1646377 Originating MLS: Jefferson-Lewis Board
Originating MLS: Jefferson-Lewis BoardFacts & features
Interior
Bedrooms & bathrooms
- Bedrooms: 2
- Bathrooms: 2
- Full bathrooms: 1
- 1/2 bathrooms: 1
- Main level bathrooms: 1
Heating
- Oil, Forced Air
Appliances
- Included: Dryer, Dishwasher, Electric Cooktop, Electric Water Heater, Washer
- Laundry: Main Level
Features
- Separate/Formal Dining Room, Separate/Formal Living Room, Country Kitchen
- Flooring: Carpet, Laminate, Varies, Vinyl
- Basement: Full
- Number of fireplaces: 1
Interior area
- Total structure area: 1,232
- Total interior livable area: 1,232 sqft
Video & virtual tour
Property
Parking
- Total spaces: 2
- Parking features: Detached, Garage
- Garage spaces: 2
Features
- Exterior features: Blacktop Driveway
Lot
- Size: 1 Acres
- Dimensions: 151 x 431
- Features: Irregular Lot
Details
- Additional structures: Barn(s), Outbuilding
- Parcel number: 2226890800160001038000
- Special conditions: Estate
Construction
Type & style
- Home type: SingleFamily
- Architectural style: Historic/Antique
- Property subtype: Single Family Residence
Materials
- Wood Siding
- Foundation: Stone
Condition
- Resale
- Year built: 1800
Utilities & green energy
- Sewer: Septic Tank
- Water: Connected, Public
- Utilities for property: Water Connected
Community & HOA
Location
- Region: Dexter
Financial & listing details
- Price per square foot: $193/sqft
- Tax assessed value: $120,000
- Annual tax amount: $2,198
- Date on market: 10/28/2025
- Listing terms: Cash,Conventional,FHA,USDA Loan,VA Loan
Estimated market value
Not available
Estimated sales range
Not available
Not available
Price history
| Date | Event | Price |
|---|---|---|
| 8/30/2026 | Price change | $237,9000%$193/sqft |
Source:  NYSAMLSs #S1646377 Report a problem NYSAMLSs #S1646377 Report a problem | ||
| 8/2/2026 | Price change | $238,000-0.4%$193/sqft |
Source: NYSAMLSs #S1646377 Report a problem | ||
| 6/27/2026 | Price change | $239,000-3.2%$194/sqft |
Source: NYSAMLSs #S1646377 Report a problem | ||
| 6/1/2026 | Price change | $247,000-8.2%$200/sqft |
Source: NYSAMLSs #S1646377 Report a problem | ||
| 3/27/2026 | Price change | $269,000-3.2%$218/sqft |
Source: NYSAMLSs #S1646377 Report a problem | ||
| 11/18/2025 | Price change | $278,000-0.4%$226/sqft |
Source: NYSAMLSs #S1646377 Report a problem | ||
| 10/28/2025 | Listed for sale | $279,000+253.2%$226/sqft |
Source: NYSAMLSs #S1646377 Report a problem | ||
| 10/29/1999 | Sold | $79,000$64/sqft |
Source: Public Record Report a problem | ||
Public tax history
| Year | Property taxes | Tax assessment |
|---|---|---|
| 2025 | -- | $120,000 |
| 2024 | -- | $120,000 |
| 2023 | -- | $120,000 |
| 2022 | -- | $120,000 |
| 2021 | -- | $120,000 |
| 2020 | -- | $120,000 |
| 2019 | -- | $120,000 |
| 2018 | -- | $120,000 |
| 2017 | $1,404 | $120,000 |
| 2016 | -- | $120,000 +37.1% |
| 2015 | -- | $87,500 |
| 2014 | -- | $87,500 |
| 2013 | -- | $87,500 |
| 2012 | -- | $87,500 |
| 2011 | -- | $87,500 |
| 2010 | -- | $87,500 |
| 2009 | -- | $87,500 |
| 2008 | -- | $87,500 |
| 2007 | -- | $87,500 |
| 2006 | -- | $87,500 |
| 2005 | -- | $87,500 +7.4% |
| 2004 | -- | $81,500 |
| 2003 | -- | $81,500 +6.5% |
| 2002 | -- | $76,500 +2% |
| 2001 | -- | $75,000 |
| 2000 | -- | $75,000 |
Find assessor info on the county website
Monthly payment
Climate risks
Neighborhood: 13634
Nearby schools
Schools provided by the listing agent
- District: General Brown
Source: NYSAMLSs. This data may not be complete. We recommend contacting the local school district to confirm school assignments for this home.
Similar homes
- $289,9002 bd2 ba1.3k sqft26519 State Route 180, Dexter, NY 13634For Sale

 MLS ID #S1721422, The Kenney Team, Listing by: Keller Williams Northern New York. NYSAMLSs
 - $195,0003 bd2 ba888 sqft25871 Moffatt Rd, Dexter, NY 13634For Sale
 MLS ID #S1676646, Amanda Jones, Listing by: Bridgeview Real Estate. NYSAMLSs
 - $294,9003 bd2 ba1.4k sqft9368 Middle Rd, Dexter, NY 13634For Sale
 MLS ID #S1680868, Jennifer L Flynn, Listing by: Bridgeview Real Estate. NYSAMLSs
 - $249,0003 bd2 ba1.4k sqft8698 Cemetery Rd, Evans Mills, NY 13637For Sale
 MLS ID #S1722579, Tammy S Queior, Listing by: Bayview Shores Realty LLC. NYSAMLSs
 - $249,0002 bd1 ba1.1k sqft13081 State Route 12e, Chaumont, NY 13622For SaleMLS ID #S1707854, Stephen Byers, Listing by: Forte Management Group. NYSAMLSs
- $249,9004 bd2 ba1.3k sqft14220 North St, Adams Center, NY 13606For SaleMLS ID #S1707589, Lorie LeFevre, Listing by: First Choice Real Estate. NYSAMLSs
- $245,0003 bd2 ba1.1k sqft22338 Wayside Dr, Watertown, NY 13601For SaleMLS ID #S1719346, Ricky Gates, Listing by: eXp Realty. NYSAMLSs
- $254,9003 bd2 ba1.3k sqft936 Emmett St, Watertown, NY 13601For SaleMLS ID #S1714155, Jessica Olney, Listing by: Bridgeview Real Estate. NYSAMLSs
- $349,9002 bd1 ba913 sqft25191 Road 212, Dexter, NY 13634For SaleMLS ID #S1700200, Dedra Morgia, Listing by: First Choice Real Estate. NYSAMLSs
- $219,9003 bd1 ba1.3k sqft151 Boon St, Watertown, NY 13601For SaleMLS ID #S1714116, Anne Harrienger, Listing by: Marzano Real Estate, LLC.. NYSAMLSs
- $119,9002 bd1 ba618 sqft23351 Riverview Dr, Dexter, NY 13634For SaleMLS ID #S1710925, Aaron Naklick, Listing by: Berkshire Hathaway HomeServices CNY Realty Watn. NYSAMLSs
- $185,0002 bd2 ba1.3k sqft11941 County Route 71, Adams, NY 13605For SaleMLS ID #S1714290, Abbigayle Culbertson, Listing by: TLC Real Estate LLC - Carthage. NYSAMLSs
- $229,9003 bd1 ba1.2k sqft20604 County Route 63, Watertown, NY 13601For SaleMLS ID #S1688267, Julie Ablan-Woodrow, Listing by: Marble Key Realty LLC. NYSAMLSs
- $285,0004 bd2 ba1.5k sqft20432 S Shore Rd, Three Mile Bay, NY 13693For SaleMLS ID #S1703677, Beth Miller, Listing by: Lake Ontario Realty, LLC. NYSAMLSs
- $249,0003 bd1 ba760 sqft112 Brown Shores Rd, Sackets Harbor, NY 13685For SaleMLS ID #S1700456, William Leepy, Listing by: NNY Homes Inc. NYSAMLSs
- $234,9003 bd2 ba1.4k sqft246 E Hoard St, Watertown, NY 13601For SaleMLS ID #S1713299, Stephen Gleason, Listing by: NNY Homes Inc. NYSAMLSs
- $245,0005 bd2 ba1.8k sqft19659 Woodard Rd, La Fargeville, NY 13656For SaleMLS ID #S1713399, Shanae Wiseman, Listing by: Lake Ontario Realty, LLC. NYSAMLSs
- $214,9003 bd2 ba1.5k sqft28889 Nys Rte #37, Evans Mills, NY 13637For SaleMLS ID #S1710013, Melinda Countryman, Listing by: Lake Homes Realty LLC. NYSAMLSs
- $209,0004 bd2 ba1.4k sqft157 Dorsey St, Watertown, NY 13601For SaleMLS ID #S1676186, Kirk Gilchrist, Listing by: Bridgeview Real Estate. NYSAMLSs
- $269,9002 bd2 ba1.2k sqft23502 Us Route 11, Calcium, NY 13616For SaleMLS ID #S1710581, Kiah Sugrue, Listing by: Lake Ontario Realty, LLC. NYSAMLSs
