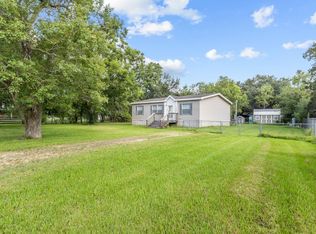
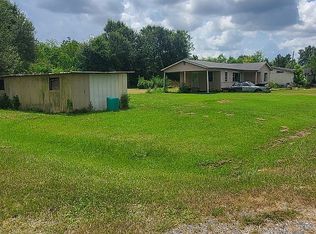
Charming Home with Plenty of Potential! Bring your vision and make this home your own! This property offers a spacious living area, an open kitchen and dining space, and wood and laminate flooring throughout. The kitchen features ample cabinetry and plenty of room for everyday living and entertaining. Outside, you’ll find a generous yard with mature trees, an attached one-car garage, and an additional 2 detached garage offering extra storage possibilities. With TLC and your personal touches, this property could truly shine! A great opportunity for buyers or investors looking for a home with potential. HFISD, close easy access to highway for commuting. Schedule your showing today!
For sale
$75,000
17836 French Village Rd, Winnie, TX 77665
3beds
1,242sqft
Single Family Residence
Built in ----
0.63 Acres Lot
$-- Zestimate®
$60/sqft
$-- HOA
What's special
Attached one-car garageKitchen features ample cabinetry
- 8 days
- 401
- 31
Likely to sell faster than
Zillow last checked:
Listing updated:
Listed by:
Monica Parent 409-365-9932,
American Real Estate ERA Power - Nederland
Source: BBOR,MLS#: 272000
Facts & features
Interior
Bedrooms & bathrooms
- Bedrooms: 3
- Bathrooms: 1
- Full bathrooms: 1
Primary bedroom
- Area: 151.4
- Dimensions: 14.08 x 10.75
Bedroom 2
- Area: 98.88
- Dimensions: 10.5 x 9.42
Bedroom 3
- Area: 126.44
- Dimensions: 9.92 x 12.75
Dining room
- Features: None
Kitchen
- Area: 310.92
- Dimensions: 20.5 x 15.17
Living room
- Features: Living Room
- Area: 236.25
- Dimensions: 17.5 x 13.5
Heating
- Central Gas
Cooling
- Central Electric
Appliances
- Included: Dishwasher, Free-Standing Range
- Laundry: Wash/Dry Connection
Features
- Ceiling Fan(s), Sheetrock, Pantry
- Flooring: Laminate, Wood
- Has fireplace: No
Interior area
- Total structure area: 1,242
- Total interior livable area: 1,242 sqft
Property
Parking
- Total spaces: 3
- Parking features: Attached, Detached
- Attached garage spaces: 3
Features
- Levels: One
- Stories: 1
- Fencing: Chain Link
Lot
- Size: 0.63 Acres
Details
- Parcel number: 03420000001090000000
- Special conditions: Standard
Construction
Type & style
- Home type: SingleFamily
- Property subtype: Single Family Residence
Materials
- Vinyl Siding
- Roof: Comp. Shingle
Condition
- 31 Yrs. and Older
- New construction: No
Utilities & green energy
- Sewer: Septic System
- Water: Well
Community & HOA
Community
- Subdivision: Koch E Lopez
HOA
- Has HOA: No
Location
- Region: Winnie
Financial & listing details
- Price per square foot: $60/sqft
- Tax assessed value: $117,484
- Date on market: 10/26/2026
- Listing terms: Cash
- Road surface type: Asphalt
Estimated market value
Not available
Estimated sales range
Not available
$1,406/mo
Price history
| Date | Event | Price |
|---|---|---|
| 10/26/2026 | Listed for sale | $75,000$60/sqft |
Source:  BBOR #272000 Report a problem | ||
Public tax history
| Year | Property taxes | Tax assessment |
|---|---|---|
| 2026 | -- | $114,623 +10% |
| 2025 | $285 +16.6% | $104,203 +10% |
| 2024 | $245 +94.4% | $94,730 +10% |
| 2023 | $126 -66.8% | $86,118 +10% |
| 2022 | $379 +5.6% | $78,289 +10% |
| 2021 | $359 +4.8% | $71,172 +10% |
| 2020 | $343 | $64,702 +0% |
| 2019 | $343 +1.3% | $64,700 |
| 2018 | $338 +6.2% | $64,700 +11.8% |
| 2017 | $319 +2% | $57,890 +3.3% |
| 2016 | $312 -31.3% | $56,030 |
| 2015 | $455 | $56,030 +0.3% |
| 2014 | $455 | $55,840 |
| 2013 | -- | $55,840 +4.5% |
| 2012 | -- | $53,460 -14.8% |
| 2011 | -- | $62,780 +13% |
| 2010 | -- | $55,580 +2.8% |
| 2009 | -- | $54,080 |
| 2008 | -- | $54,080 -11.3% |
| 2007 | -- | $60,970 +68.2% |
| 2006 | -- | $36,250 -12% |
| 2005 | -- | $41,170 |
| 2004 | -- | $41,170 +17.4% |
| 2003 | -- | $35,080 +0.9% |
| 2002 | -- | $34,780 |
Find assessor info on the county website
Monthly payment
Est. payment
Payment breakdown
Explore the cost of this home by adjusting the details. Changes won't be saved.Climate risks
Neighborhood: 77665
Nearby schools
Schools provided by the listing agent
- District: Hamshire-Fannett
Source: BBOR. This data may not be complete. We recommend contacting the local school district to confirm school assignments for this home.
- $147,5003 bd2 ba-- sqft17858 French Village Rd, Winnie, TX 77665For Sale
- $221,8003 bd2 ba1.5k sqft17874 French Village Rd, Winnie, TX 77665Off Market

- $132,200-- bd-- ba1.5k sqft17822 French Village Rd, Winnie, TX 77665Off Market
- $9,542-- bd-- ba896 sqft17822 French Village Rd, Winnie, TX 77665Off Market
Similar homes
- $64,9953 bd1 ba1.4k sqft3955 Avenue A, Beaumont, TX 77705For Sale By Owner

- $79,0002 bd2 ba1.7k sqft17089 Boondocks Rd, Beaumont, TX 77705For Sale

 MLS ID #268819, Gianni Pena, Connect Realty. BBOR
- $65,0002 bd1 ba725 sqft2104 Highway 365, Nome, TX 77629For Sale
 MLS ID #270227, Kristin Hampton, RE/MAX ONE. BBOR
- $63,0003 bd1 ba648 sqft5825 Roberts Ln, Beaumont, TX 77713For Sale By Owner
- $95,0003 bd2 ba1.3k sqft1722 Yorkshire Cir, Beaumont, TX 77713For SaleMLS ID #271063, Dayna Simmons, Dayna Simmons Real Estate. BBOR
- $110,0002 bd2 ba1k sqft224 Labrie Rd, Beaumont, TX 77713For SaleMLS ID #264954, Sofia Moreno, Connect Realty. BBOR
