Skip main navigation
For sale
  • Listed by: Equity Union • Diego Escobar • Contact: 818-929-4557
    Price cut: $9K (6/5)
    $720,000

    17836 Killion St #A, Encino, CA 91316

    3beds
    1,916sqft
    : 
    Loading
    Get pre-qualified
    Townhouse
    Built in 1979
    0.77 Acres Lot
    $716,200 Zestimate®
    $376/sqft
    $600/mo HOA

    What's special

    Cozy fireplacePrivate balconyExpansive primary suiteSpa-inspired primary bathroomHigh ceilingsLight-filled residenceElegant granite countertops
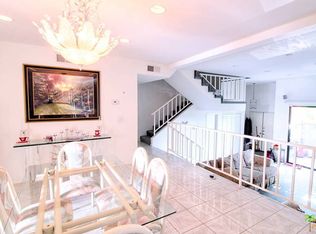
    Welcome to this beautiful split-level floor plan townhome in the heart of Encino, offering 3 bedrooms, 2.5 bathrooms, and more than 1,900 square feet of inviting living space. Thoughtfully designed for both comfortable everyday living and effortless entertaining, this light-filled residence features a spacious living room complete with a cozy fireplace and stylish wet bar. The tastefully updated kitchen is appointed with elegant granite countertops and stainless-steel appliances, creating the perfect setting for cooking and gathering. Upstairs, the expansive primary suite boasts high ceilings, a walk-in closet, and a private balcony—ideal for peaceful mornings or relaxing evenings. The spa-inspired primary bathroom features elegant countertops, a soaking tub, and a separate shower. Additional highlights include ceiling fans in every bedroom, an in-unit laundry closet, central air and heat, a private front patio for outdoor enjoyment, and a direct-access 2-car attached garage. Ideally located near the 101 freeway and Ventura Blvd which offers convenient access to premier shopping, dining, and entertainment.
    71 days
    |
    505
    |
    37
    |

    Zillow last checked:

    Listing updated:

    Listed by:

    Diego Escobar DRE #01379085 818-929-4557,

    Equity Union,

    Elizabeth Escobar DRE #02159397,

    Equity Union

    Source: CRMLS,MLS#: SR26099852MLS LogoOriginating MLS: California Regional MLS

    Loading...

      Facts & features

      Interior

      Bedrooms & bathrooms
      • Bedrooms: 3
      • Bathrooms: 3
      • Full bathrooms: 2
      • 1/2 bathrooms: 1
      Rooms
      • Room types: Bedroom, Primary Bathroom, Primary Bedroom, Other
      Bedroom
      • Features: All Bedrooms Up
      Bathroom
      • Features: Bathtub, Dual Sinks, Separate Shower
      Kitchen
      • Features: Granite Counters
      Other
      • Features: Walk-In Closet(s)
      Heating
      • Central
      Cooling
      • Central Air
      Appliances
      • Included: Dishwasher, Gas Range, Microwave, Refrigerator
      • Laundry: Inside, Laundry Closet, Upper Level
      Features
      • Wet Bar, Balcony, Ceiling Fan(s), Eat-in Kitchen, All Bedrooms Up, Walk-In Closet(s)
      • Flooring: Laminate, Tile
      • Doors: Double Door Entry, Sliding Doors
      • Has fireplace: Yes
      • Fireplace features: Living Room
      • Common walls with other units/homes: 1 Common Wall
      Interior area
      • Total interior livable area: 1,916 sqft

      Property

      Parking
      • Total spaces: 2
      • Parking features: Direct Access, Door-Single, Garage
      • Attached garage spaces: 2
      Features
      • Levels: Multi/Split
      • Entry location: Level 1
      • Patio & porch: Patio
      • Pool features: Community, In Ground, Association
      • Has spa: Yes
      • Spa features: Association, Community, In Ground
      • Has view: Yes
      • View description: None
      Lot
      • Size: 0.77 Acres
      Details
      • Parcel number: 2162010083
      • Special conditions: Standard

      Construction

      Type & style
      • Home type: Townhouse
      • Architectural style: Traditional
      • Property subtype: Townhouse
      • Attached to another structure: Yes
      Condition
      • New construction: No
      • Year built: 1979

      Utilities & green energy

      • Sewer: Public Sewer
      • Water: Public

      Community & HOA

      Community
      • Features: Suburban, Gated, Pool
      • Security: Gated Community
      HOA
      • Has HOA: Yes
      • Amenities included: Pool, Spa/Hot Tub, Water
      • HOA fee: $600 monthly
      • HOA name: Mission Encino
      • HOA phone: 000-000-0000
      Location
      • Region: Encino

      Financial & listing details

      • Price per square foot: $376/sqft
      • Tax assessed value: $551,827
      • Annual tax amount: $6,737
      • Date on market: 5/7/2026
      • Cumulative days on market: 71 days
      • Listing terms: Cash,Cash to New Loan,Conventional,Submit

        Estimated market value

        $716,200

        $680,000 - $752,000

        $5,290/mo

        Price history

        DateEventPrice
        7/8/2026Listed for sale$720,000$376/sqft
        Source: CRMLS #SR26099852 Report a problem
        6/27/2026Contingent$720,000$376/sqft
        Source: CRMLS #SR26099852 Report a problem
        6/5/2026Price change$720,000-1.2%$376/sqft
        Source: CRMLS #SR26099852 Report a problem
        5/7/2026Listed for sale$729,000+40.2%$380/sqft
        Source: CRMLS #SR26099852 Report a problem
        8/28/2024Listing removed$3,900$2/sqft
        Source: Zillow Rentals Report a problem
        8/15/2024Listed for rent$3,900+2.6%$2/sqft
        Source: Zillow Rentals Report a problem
        6/5/2023Listing removed--
        Source: Zillow Rentals Report a problem
        5/21/2023Listed for rent$3,800+81.4%$2/sqft
        Source: Zillow Rentals Report a problem
        11/10/2021Sold$520,000-2.8%$271/sqft
        Source: Public Record Report a problem
        10/26/2021Pending sale$535,000$279/sqft
        Source: CRMLS #SR21109432 Report a problem
        10/14/2021Listed for sale$535,000-2.7%$279/sqft
        Source: CRMLS #SR21109432 Report a problem
        11/25/2020Listing removed$550,000$287/sqft
        Source: Pinnacle Estate Properties #SR20236577 Report a problem
        10/16/2020Listed for sale$550,000+34.5%$287/sqft
        Source: Pinnacle Estate Properties #SR20236577 Report a problem
        6/6/2015Listing removed$409,000$213/sqft
        Source: Pinnacle Estate Properties #SR15074707_CRISNET Report a problem
        5/12/2015Price change$409,000-4.7%$213/sqft
        Source: Pinnacle Estate Properties #SR15074707 Report a problem
        4/15/2015Price change$429,000-5.7%$224/sqft
        Source: Pinnacle Estate Properties #SR15074707 Report a problem
        4/10/2015Listed for sale$455,000+26.4%$237/sqft
        Source: Pinnacle Estate Properties #SR15074707 Report a problem
        4/8/2014Listing removed$2,095$1/sqft
        Source: Pinnacle Estate Properties #SR13248493 Report a problem
        2/1/2014Price change$2,095-22.3%$1/sqft
        Source: Pinnacle Estate Properties #SR13248493 Report a problem
        1/12/2014Price change$2,695-5.4%$1/sqft
        Source: Pinnacle Estate Properties #SR13248493 Report a problem
        12/17/2013Listed for rent$2,850$1/sqft
        Source: Pinnacle Estate Properties #SR13248493 Report a problem
        2/26/2013Sold$360,000+0%$188/sqft
        Source: Public Record Report a problem
        1/8/2013Price change$359,900-16.3%$188/sqft
        Source: Coldwell Banker Residential Brokerage - Sherman Oaks #SR12147967 Report a problem
        12/7/2012Listed for sale$429,900-6.5%$224/sqft
        Source: Coldwell Banker Residential Brokerage - Sherman Oaks #SR12147967 Report a problem
        4/5/2011Sold$459,600-3.2%$240/sqft
        Source: Public Record Report a problem
        1/24/2007Sold$475,000-11.8%$248/sqft
        Source: Public Record Report a problem
        3/21/2006Sold$538,581+3.6%$281/sqft
        Source: Public Record Report a problem
        8/27/2004Sold$520,000+23.8%$271/sqft
        Source: Public Record Report a problem
        12/11/2003Sold$420,000+300%$219/sqft
        Source: Public Record Report a problem
        9/1/1995Sold$105,000$55/sqft
        Source: Public Record Report a problem

        Public tax history

        YearProperty taxesTax assessment
        2025$6,737 +1.4%$551,827 +2%
        2024$6,643 +2%$541,007 +2%
        2023$6,514 +4.9%$530,400 +2%
        2022$6,209 +23.5%$520,000 +27%
        2021$5,029 -0.9%$409,545 +1%
        2020$5,077 $405,346 +2%
        2019$5,077 +5%$397,399 +2%
        2018$4,835 $389,608 +2%
        2017$4,835 +2.3%$381,970 +2%
        2016$4,729 +2.7%$374,481 +1.5%
        2015$4,606 +1%$368,857 +2%
        2014$4,559 $361,633 -10.2%
        2012-- $402,900 +13.7%
        2011-- $354,500
        2010-- $354,500
        2009-- $354,500 -26.8%
        2008-- $484,500 -17.8%
        2007-- $589,560 +13.4%
        2006-- $520,000 -2%
        2005-- $530,400 +26.3%
        2004-- $420,000 +248.7%
        2003-- $120,431 +2%
        2002-- $118,070 +4%
        2000-- $113,488
        Find assessor info on the county website

        Monthly payment

        Est. payment

        Payment breakdown

        Explore the cost of this home by adjusting the details. Changes won't be saved.
        All calculations are estimates and provided by Zillow, Inc. for informational purposes only. Actual amounts may vary.
        HOA fees may include property taxes on listings classified as Co-Ops. Contact the listing agent and/or owner for fee details.
        Mortgage interest rates are dependent on a number of factors, including credit score, down payment, and repayment length. Interest rate data provided by Zillow Group Marketplace, Inc. as of 1/1/1970 from various mortgage lenders with which we have lead or other similar arrangements; the Estimated Payment is an average of those rates.
        See how much you could borrow to make a competitive offer.

        Climate risks

        Neighborhood: Encino

        Getting around

        56 / 100
        Somewhat Walkable
        48 / 100
        Somewhat Bikeable

        Nearby schools

        GreatSchools rating

        A local agent can set up tours, give advice and negotiate with sellers.

        Browse local experts

        Similar homes

            • Local buyer's agents are ready to help