Skip main navigation
Sold for $575,000
  • $575,000

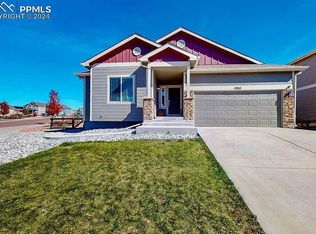
    17837 Lapis Ct, Monument, CO 80132

    4beds
    3,120sqft
    Single Family Residence
    Built in 2016
    6,050.48 Square Feet Lot
    $591,700 Zestimate®
    $184/sqft
    $3,020 Estimated rent

    Home value

    $591,700

    $562,000 - $621,000

    $3,020/mo

    Zestimate® history
    Loading
    Loading...

    Owner options

    List your home for rent

    $3,020/mo

    Rent Zestimate®

    Find your next renter with Zillow Rental Manager. Plus, with online applications, you can quickly screen prospective tenants – for free.

    Learn more

    $3,020/mo

    Rent Zestimate®

    Refinance and save

    $3,618/mo

    Est. payment

    Refinancing to a lower rate could help reduce your monthly payments and save thousands over the life of the loan.

    See today's rates

    $3,618/mo

    Est. payment

    Explore your selling options

    Work with a Zillow partner agent

    Leverage their expertise and Zillow's premium Showcase listings to get your home seen by more buyers.

    Get started

    List with your own agent

    Get your home in front of millions of buyers by listing it on Zillow.

    Learn how to do it

    Sell it yourself

    Take full control of how buyers see your home on Zillow by listing For Sale by Owner (FSBO).

    List your home

    What's special

    Upgraded temper paddingUpgraded handheld faucetBreathtaking mtn viewsSpacious family roomCustom painted exterior pipesAdditional electrical outletsFormal dining room
    This 2-story home is situated in the coveted Village Center at Woodmoor subdivision in Monument w/ 2 parks & trails w/in walking distance*Just minutes from US Air Force Academy & conveniently located off I-25 & Hwy 105 this lovely home provides easy access to restaurants, shopping, hiking & schools* The main & upper levels feature newer carpet w/ upgraded temper padding for exceptional comfort & spill-proofing*Eat-in gourmet kitchen features a solid stone island w/ breakfast bar complete w/ deep basin sink & upgraded handheld faucet, pantry, granite countertops & wood flooring*stainless steel appliance suite, including a gas range, perfects this distinctive kitchen*You’ll love entertaining in the spacious family room, & the formal dining room which can also be used as an office*There’s also a powder room on the main level*Upstairs you’ll find 4 bedrooms plus the laundry room*spacious primary bedroom w/ breathtaking mtn views & adjoining ensuite 5-piece bath & walk-in closet*upper-level features 3 additional bedrooms, along w/ a spacious full bath*unfinished basement has rough-in for a bathroom & additional electrical outlets here & also in the garage*From the easy & welcoming flow of the main level that welcomes you & your guests, to the walk-out expansive & upgraded concrete patio, to the newer flooring throughout, to the gourmet kitchen & baths & beautiful, updated light fixtures, you’ll find the design, features, & amenities that facilitate your life in comfort & the nearby shopping & recreational conveniences beckons you from just minutes away*High quality touches everywhere. Central air, radon mitigation system w/ custom painted exterior pipes, dual wing gates on both sides of the gorgeous yard, & custom wainscoting in the office/formal dining room*As you might imagine, though, there are far too many features to mention in this limited space*You simply must see it to believe it*Once you’ve crossed the threshold, you’ll know your search is finished!

    Zillow last checked:

    Listing updated:

    Listed by:

    Gytha Hinkle ABR MRP RENE SFR SRS 719-492-8646,

    Keller Williams Clients Choice Realty,

    Karl Hinkle ABR MRP RENE SRS 719-641-6363

    Bought with:

    Larry Emerson AHWD CDPE CRS GRI SFR SRES

    RE/MAX Properties Inc

    Source: elevateMLS,MLS#: 1335194MLS Logo

    Facts & features

    Interior

    Bedrooms & bathrooms
    • Bedrooms: 4
    • Bathrooms: 3
    • Full bathrooms: 2
    • 1/2 bathrooms: 1
    Basement
    • Area: 912
    Heating
    • Forced Air
    Cooling
    • Central Air, None
    Appliances
    • Included: 220v in Kitchen, Dishwasher, Disposal, Gas in Kitchen, Microwave, Refrigerator
    • Laundry: Electric Hook-up, Upper Level
    Features
    • Great Room, See Prop Desc Remarks, Breakfast Bar, Smart Thermostat
    • Flooring: Carpet, Wood
    • Windows: Window Coverings
    • Basement: Full,Unfinished
    • Has fireplace: No
    • Fireplace features: None
    Interior area
    • Total structure area: 3,120
    • Total interior livable area: 3,120 sqft
    • Finished area above ground: 2,208
    • Finished area below ground: 912

    Property

    Parking
    • Total spaces: 3
    • Parking features: Attached, Tandem, Even with Main Level, Garage Door Opener, Concrete Driveway
    • Attached garage spaces: 3
    Features
    • Levels: Two
    • Stories: 2
    • Patio & porch: Concrete
    • Exterior features: Auto Sprinkler System
    • Fencing: Back Yard
    • Has view: Yes
    • View description: Mountain(s)
    Lot
    • Size: 6,050 sqft
    • Features: Level, Near Park, Near Schools, HOA Required $, Landscaped
    Details
    • Parcel number: 7114410009

    Construction

    Type & style
    • Home type: SingleFamily
    • Property subtype: Single Family Residence
    Materials
    • Masonite, Framed on Lot
    • Roof: Composite Shingle
    Condition
    • Existing Home
    • New construction: No
    • Year built: 2016

    Utilities & green energy

    • Water: Municipal
    • Utilities for property: Electricity Available, Natural Gas Connected
    Green energy
    • Indoor air quality: Radon System

    Community & neighborhood

    Location
    • Region: Monument

    HOA & financial

    HOA
    • HOA fee: $315 annually
    • Services included: Covenant Enforcement, Trash Removal

    Other

    Other facts
    • Listing terms: Cash,Conventional,FHA,VA Loan

    Price history

    DateEventPrice
    7/11/2023Sold$575,000-2%$184/sqft
    Source: elevateMLS #1335194 Report a problem
    6/1/2023Listed for sale$587,000+28.8%$188/sqft
    Source: elevateMLS #1335194 Report a problem
    7/2/2020Sold$455,900-2.2%$146/sqft
    Source: Public Record Report a problem
    5/27/2020Price change$466,000+2.2%$149/sqft
    Source: The Realty Corner Inc #7646304 Report a problem
    3/13/2020Listed for sale$455,900+29.6%$146/sqft
    Source: The Realty Corner Inc #7646304 Report a problem
    8/29/2016Sold$351,829$113/sqft
    Source: Agent Provided Report a problem

    Public tax history

    YearProperty taxesTax assessment
    2024$4,318 +9.6%$40,430
    2023$3,938 -0.5%$40,430 +34.1%
    2022$3,959 $30,140 -2.8%
    2021-- $31,010 +13.8%
    2020$3,465 +0.3%$27,260
    2019$3,455 +18.4%$27,260 +8.2%
    2018$2,917 -11.5%$25,200
    2017$3,297 +13%$25,200 +685%
    2016$2,917 $3,210

    Find assessor info on the county website

    Neighborhood: 80132

    Nearby schools

    GreatSchools rating
    Schools provided by the listing agent
    • Elementary: Bear Creek
    • Middle: Lewis Palmer
    • High: Lewis Palmer
    • District: Lewis-Palmer-38

    Source: elevateMLS. This data may not be complete. We recommend contacting the local school district to confirm school assignments for this home.

    Get a cash offer in 3 minutes
    Find out how much your home could sell for in as little as 3 minutes with a no-obligation cash offer.
    Estimated market value
    $591,700
    Get a cash offer in 3 minutes
    Find out how much your home could sell for in as little as 3 minutes with a no-obligation cash offer.
    Estimated market value
    $591,700