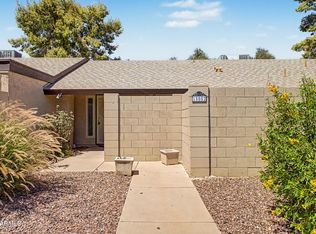
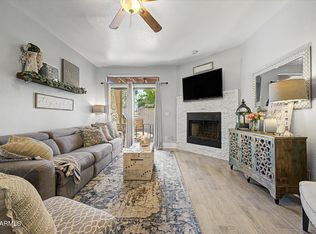
Introducing this inviting 2-bedroom townhome, ready to move in and enjoy! Inside, you'll be greeted by a bright and airy living room featuring wood-look tile flooring, vaulted ceilings, and a cozy fireplace. The updated kitchen showcases stainless steel appliances, a subway tile backsplash, granite countertops, pantry, and a center island for added workspace. The spacious primary suite offers a walk-in closet, private bath with a glass-enclosed shower, and direct patio access. Enjoy relaxing outdoors on the private patio, perfect for morning coffee or evening unwinding. Don't miss this opportunity to enjoy comfortable living in a fantastic community! Community amenities include a heated pool, pickleball courts, tennis courts, basketball courts, a professional-standard driving range, an 18-hole executive golf course, an on-site bistro, and a cocktail bar. The living room features wood-look flooring, vaulted ceilings, and a fireplace. Dining area includes sliding glass doors leading to the patio.
Pending
$294,900
17837 N 45TH Avenue, Glendale, AZ 85308
2beds
1,256sqft
Townhouse
Built in 1979
2,171 Square Feet Lot
$-- Zestimate®
$235/sqft
$339/mo HOA
What's special
Cozy fireplaceUpdated kitchenSubway tile backsplashWalk-in closetGranite countertopsSpacious primary suiteWood-look tile flooring
- 41 days |
- 299 |
- 28 |
Zillow last checked:
Listing updated:
Listed by:
Carlos David Meza 623-341-4901,
eXp Realty
Source: ARMLS,MLS#: 7040901
Facts & features
Interior
Bedrooms & bathrooms
- Bedrooms: 2
- Bathrooms: 2
- Full bathrooms: 2
Heating
- Electric
Cooling
- Central Air, Ceiling Fan(s)
Appliances
- Included: Refrigerator, Built-in Microwave, Dishwasher, Disposal, Electric Range
- Laundry: Inside
Features
- High Speed Internet, Granite Counters, Double Vanity, Eat-in Kitchen, No Interior Steps, Vaulted Ceiling(s), Kitchen Island, Pantry, 3/4 Bath Master Bdrm
- Flooring: Carpet, Laminate
- Windows: Double Pane Windows
- Has basement: No
- Number of fireplaces: 1
- Fireplace features: Living Room
- Common walls with other units/homes: Two Common Walls
Interior area
- Total structure area: 1,256
- Total interior livable area: 1,256 sqft
Property
Parking
- Total spaces: 1
- Parking features: Assigned
- Carport spaces: 1
Features
- Stories: 1
- Patio & porch: Patio
- Exterior features: Private Yard, Tennis Court(s)
- Spa features: None
- Fencing: Front Yard,Back Yard,Block
Lot
- Size: 2,171 Square Feet
- Features: North/South Exposure, Gravel/Stone Front, Gravel/Stone Back
Details
- Parcel number: 20722168
Construction
Type & style
- Home type: Townhouse
- Architectural style: Ranch
- Property subtype: Townhouse
- Attached to another structure: Yes
Materials
- Stucco, Wood Frame, Painted
- Roof: Composition
Condition
- Year built: 1979
Details
- Builder name: Continental Homes
Utilities & green energy
- Sewer: Public Sewer
- Water: City Water
Community & HOA
Community
- Features: Pool, Golf, Pickleball, Community Spa Htd, Tennis Court(s)
- Subdivision: BELLAIR TOWNHOUSES UNIT 4
HOA
- Has HOA: Yes
- Services included: Roof Repair, Insurance, Maintenance Grounds, Street Maint, Trash, Roof Replacement, Maintenance Exterior
- HOA fee: $235 monthly
- HOA name: Bellair Townhouses
- HOA phone: 623-877-1396
- Second HOA fee: $104 monthly
- Second HOA name: Bellair Parks & Rec
- Second HOA phone: 602-978-4097
Location
- Region: Glendale
Financial & listing details
- Price per square foot: $235/sqft
- Tax assessed value: $233,000
- Annual tax amount: $730
- Date on market: 6/11/2026
- Cumulative days on market: 41 days
- Listing terms: Cash,Conventional,FHA,VA Loan
- Ownership: Fee Simple
Estimated market value
Not available
Estimated sales range
Not available
Not available
Price history
| Date | Event | Price |
|---|---|---|
| 7/15/2026 | Pending sale | $294,900$235/sqft |
Source:  ARMLS #7040901 Report a problem ARMLS #7040901 Report a problem | ||
| 6/12/2026 | Listed for sale | $294,900+25.5%$235/sqft |
Source: ARMLS #7040901 Report a problem | ||
| 3/12/2021 | Sold | $235,000+2.2%$187/sqft |
Source: ARMLS #6195169 Report a problem | ||
| 2/23/2021 | Pending sale | $230,000$183/sqft |
Source: HomeSmart #6195169 Report a problem | ||
| 2/19/2021 | Listed for sale | $230,000+64.3%$183/sqft |
Source: ARMLS #6195169 Report a problem | ||
| 1/8/2021 | Sold | $140,000+100%$111/sqft |
Source: Public Record Report a problem | ||
| 2/11/2010 | Sold | $70,000-14.6%$56/sqft |
Source: ARMLS #4297915 Report a problem | ||
| 10/6/2009 | Sold | $82,000-54.2%$65/sqft |
Source: Public Record Report a problem | ||
| 5/9/2006 | Sold | $179,000+103.6%$143/sqft |
Source: Public Record Report a problem | ||
| 9/25/2001 | Sold | $87,900$70/sqft |
Source: Public Record Report a problem | ||
Public tax history
| Year | Property taxes | Tax assessment |
|---|---|---|
| 2025 | $715 +1% | $23,300 -8.2% |
| 2024 | $708 +1.6% | $25,370 +233.1% |
| 2023 | $697 +1.9% | $7,617 -50.1% |
| 2022 | $684 -2.5% | $15,250 +4.6% |
| 2021 | $702 +3.2% | $14,580 +10.2% |
| 2020 | $680 +3.6% | $13,230 +15% |
| 2019 | $656 | $11,500 +13.6% |
| 2018 | $656 +3.6% | $10,120 +12.3% |
| 2017 | $634 +18.7% | $9,010 +14.5% |
| 2016 | $534 +4.4% | $7,870 +3.8% |
| 2015 | $512 | $7,580 +54.4% |
| 2014 | -- | $4,910 +7.9% |
| 2013 | -- | $4,550 -17.3% |
| 2012 | -- | $5,500 -6.8% |
| 2011 | -- | $5,900 -42.2% |
| 2010 | -- | $10,200 -26.1% |
| 2009 | -- | $13,800 -1.8% |
| 2008 | -- | $14,050 +33.8% |
| 2007 | -- | $10,500 +40.9% |
| 2006 | -- | $7,450 |
| 2005 | -- | $7,450 +6.4% |
| 2004 | -- | $7,000 |
| 2003 | -- | $7,000 +12% |
| 2002 | -- | $6,250 |
Find assessor info on the county website
Monthly payment
Est. payment
Payment breakdown
Explore the cost of this home by adjusting the details. Changes won't be saved.Climate risks
Neighborhood: Deer Valley
Nearby schools
GreatSchools rating
- 5/10Mirage Elementary SchoolGrades: PK-6Distance: 0.7 mi
- 6/10Deer Valley High SchoolGrades: 7-12Distance: 0.8 mi
- 4/10Desert Sky Middle SchoolGrades: 7-8Distance: 0.8 mi
Schools provided by the listing agent
- Elementary: Mirage Elementary School
- Middle: Desert Sky Middle School
- High: Deer Valley High School
- District: Deer Valley Unified District
Source: ARMLS. This data may not be complete. We recommend contacting the local school district to confirm school assignments for this home.
- $299,8003 bd2 ba1.2k sqft17839 N 45th Ave, Glendale, AZ 85308Off Market
- $258,7002 bd2 ba1.2k sqft17835 N 45th Ave, Glendale, AZ 85308Off Market

- $270,3003 bd2 ba1.2k sqft17843 N 45th Ave, Glendale, AZ 85308Off Market
- $326,900-- bd-- ba-- sqft18605 N 45th Ave, Glendale, AZ 85308Off Market
- $262,100-- bd2 ba1.2k sqft17841 N 45th Ave, Glendale, AZ 85308Off Market
- $273,0002 bd2 ba1.2k sqft17845 N 45th Ave, Glendale, AZ 85308Off Market
- $313,0003 bd2 ba1.7k sqft17833 N 45th Ave, Glendale, AZ 85308Sold
- $347,5003 bd2 ba1.7k sqft17847 N 45th Ave, Glendale, AZ 85308Sold
A local agent can set up tours, give advice and negotiate with sellers.
Similar homes
- $290,0002 bd2 ba1.2k sqft18052 N 45TH Avenue, Glendale, AZ 85308For Sale
 MLS ID #6992853, Alexa Castle, American Key Realty. ARMLS
 - $240,0002 bd2 ba842 sqft14002 N 49TH Avenue #1112, Glendale, AZ 85306For Sale
 MLS ID #7052926, Nubia Gutierrez Gonzalez, A.Z. & Associates. ARMLS
 - $284,5002 bd2 ba1k sqft7101 W BEARDSLEY Road #1011, Glendale, AZ 85308For Sale
 MLS ID #7045256, Jessica Shrake, Real Broker. ARMLS
 - $275,0002 bd1 ba858 sqft852 E MORNINGSIDE Drive, Phoenix, AZ 85022For Sale
 MLS ID #7052040, Jason Crittenden, Realty ONE Group. ARMLS
 - $305,0003 bd2 ba1.3k sqft14815 N 25TH Drive #5, Phoenix, AZ 85023For SaleMLS ID #7043032, Mike Levinson, HomeSmart. ARMLS
- $324,9002 bd2 ba1.3k sqft15447 N 1ST Place, Phoenix, AZ 85022For SaleMLS ID #7030862, Rodney Faria, West USA Realty. ARMLS
- $325,0002 bd2 ba1.4k sqft11444 N 28TH Drive #4, Phoenix, AZ 85029For SaleMLS ID #7041629, Kuldeep Singh, HomeSmart. ARMLS
- $326,9003 bd2 ba1.1k sqft2511 W WILLOW Avenue, Phoenix, AZ 85029For SaleMLS ID #6996561, Phillip Gonzales, Coldwell Banker Realty. ARMLS
- $335,0003 bd3 ba1.5k sqft815 E GROVERS Avenue #28, Phoenix, AZ 85022For SaleMLS ID #7047044, Richard Harless, AZ Flat Fee. ARMLS
- $247,9002 bd2 ba1k sqft20420 N 6TH Drive #1, Phoenix, AZ 85027For SaleMLS ID #7049144, Nancy Huth, Jason Mitchell Real Estate. ARMLS
- $419,0003 bd2 ba1.7k sqft4415 W MORROW Drive, Glendale, AZ 85308For SaleMLS ID #7039558, Tara L. Mann, LRA Real Estate Group, LLC. ARMLS
- $280,0002 bd2 ba1k sqft6706 W RUTH Avenue, Peoria, AZ 85345For SaleMLS ID #7031002, Wesley Sutton, Howe Realty. ARMLS
- $325,0002 bd2 ba1.2k sqft17411 N HITCHING POST Drive, Sun City, AZ 85373For SaleMLS ID #7052346, Audrey Vickers-Miranda, HomeSmart. ARMLS
- $312,0003 bd3 ba1.4k sqft9223 N 47TH Court, Glendale, AZ 85302For SaleMLS ID #7029376, Jacquelyn Buczko, Realty ONE Group. ARMLS
- $299,0001 bd2 ba1.1k sqft5132 N 31ST Way #128, Phoenix, AZ 85016For SaleMLS ID #7038894, Lisa A Dixon, HomeSmart. ARMLS
- $279,5002 bd2 ba1.2k sqft13347 W STONEBROOK Drive, Sun City West, AZ 85375For SaleMLS ID #7021013, Jay Byer, HomeSmart. ARMLS
- $329,9002 bd2 ba1.3k sqft1846 W MARLETTE Avenue, Phoenix, AZ 85015For SaleMLS ID #7013831, Allison Bourn, Revinre. ARMLS
- $254,7502 bd2 ba1.1k sqft17017 N 12TH Street #2002, Phoenix, AZ 85022For SaleMLS ID #7039446, Kimberly A DeArmond, Real Broker. ARMLS
- $269,9002 bd2 ba908 sqft7432 N 43RD Lane, Glendale, AZ 85301For SaleMLS ID #7048710, John Andrews, Keller Williams Arizona Realty. ARMLS
- $299,9002 bd2 ba1.2k sqft10020 W CUMBERLAND Drive, Sun City, AZ 85351For SaleMLS ID #7052537, Todd Heilesen, West USA Realty. ARMLS
