Skip main navigation
Pending
  • Listed by: NextHome Northwest Group • Sandi Hofmann
    Price cut: $12K (5/14)
    $397,500

    17838 Pondside Court SE, Yelm, WA 98597

    2beds
    1,460sqft
    : 
    Loading
    Get pre-qualified
    Single Family Residence
    Built in 1999
    0.27 Acres Lot
    $397,900 Zestimate®
    $272/sqft
    $167/mo HOA

    What's special

    Loft-style primary suiteDurable laminate flooringNestled among the treesStainless steel appliancesKnotty pine cabinetryLight and bright homeOpen-concept living
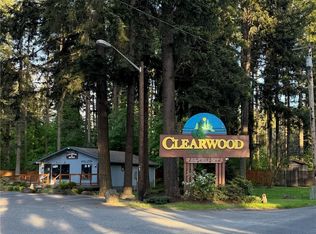
    Sit back and relax on the covered deck overlooking a serene pond in Clearwood’s gated community. Nestled among the trees, this light and bright home offers open-concept living with soaring vaulted ceilings, durable laminate flooring, and a dramatic floor-to-ceiling river-rock fireplace anchoring the great room. The kitchen features knotty pine cabinetry, stainless steel appliances, and a comfortable flow for everyday living. Main-floor bedroom and full bath offer convenience, while the loft-style primary suite includes a closet and private full bath. Septic is rated for 3 bedrooms, providing future flexibility. Laundry/utility room includes a charming retro built-in utility sink. Enjoy all that Clearwood has to offer, including lakes, beaches, swimming areas, docks, boat launches, pool/hot tub, parks, sport courts, playgrounds, and miles of maintained wooded trails. Peaceful dead-end street with a wonderfully private feel, yet minutes to Yelm and JBLM East Gate. A great opportunity for full-time living, a weekend retreat, or anyone seeking nature, recreation, and community amenities in one place. Adjacent lot may be available as a separate transaction.
    121 days
    |
    20
    |
    0
    |

    Zillow last checked:

    Listing updated:

    Listed by:

    Sandi Hofmann,

    NextHome Northwest Group

    Source: NWMLS as distributed by MLS GRID,MLS#: 2492861MLS Logo

      Facts & features

      Interior

      Bedrooms & bathrooms
      • Bedrooms: 2
      • Bathrooms: 2
      • Full bathrooms: 2
      • Main level bathrooms: 1
      • Main level bedrooms: 1
      Primary bedroom
      • Level: Second
      Bedroom
      • Level: Main
      Bathroom full
      • Level: Main
      Bathroom full
      • Level: Second
      Dining room
      • Level: Main
      Entry hall
      • Level: Main
      Great room
      • Level: Main
      Kitchen without eating space
      • Level: Main
      Utility room
      • Level: Main
      Heating
      • Fireplace, Forced Air, Electric, Wood
      Cooling
      • None
      Appliances
      • Included: Refrigerator, Stove(s)/Range(s), Refrigerator(s), Water Heater: electric, Water Heater Location: crawlspace
      Features
      • Bath Off Primary, Ceiling Fan(s), Dining Room, Loft
      • Flooring: Ceramic Tile, Laminate, Vinyl, Carpet
      • Windows: Dbl Pane/Storm Window
      • Basement: None
      • Number of fireplaces: 1
      • Fireplace features: Wood Burning, Main Level: 1, Fireplace
      Interior area
      • Total structure area: 1,460
      • Total interior livable area: 1,460 sqft

      Property

      Parking
      • Total spaces: 2
      • Parking features: Driveway, RV Parking
      • Uncovered spaces: 2
      Features
      • Levels: One and One Half
      • Stories: 1
      • Entry location: Main
      • Patio & porch: Bath Off Primary, Ceiling Fan(s), Dbl Pane/Storm Window, Dining Room, Fireplace, Loft, Vaulted Ceiling(s), Water Heater
      Lot
      • Size: 0.27 Acres
      • Features: Dead End Street, Paved, Athletic Court, Deck, Dock, Fenced-Partially, Gated Entry, Outbuildings, RV Parking
      • Topography: Level,Partial Slope
      • Residential vegetation: Brush
      Details
      • Parcel number: 41310002200
      • Special conditions: Standard
      • Other equipment: Leased Equipment: none

      Construction

      Type & style
      • Home type: SingleFamily
      • Architectural style: 1 1/2 Story
      • Property subtype: Single Family Residence
      Materials
      • Wood Siding
      • Foundation: Poured Concrete
      • Roof: Metal
      Condition
      • Very Good
      • Year built: 1999
      • Major remodel year: 1999

      Utilities & green energy

      • Electric: Company: Puget Sound Energy
      • Sewer: Septic Tank, Company: Private septic
      • Water: Community, Company: Clearwood community water

      Community & HOA

      Community
      • Features: CCRs, Playground, Trail(s)
      • Security: Security Service
      • Subdivision: Clearwood
      HOA
      • Services included: Common Area Maintenance, Road Maintenance, Security, Snow Removal
      • HOA fee: $167 monthly
      Location
      • Region: Yelm

      Financial & listing details

      • Price per square foot: $272/sqft
      • Tax assessed value: $352,300
      • Annual tax amount: $2,652
      • Date on market: 3/30/2026
      • Cumulative days on market: 108 days
      • Listing terms: Conventional,FHA,VA Loan
      • Inclusions: Leased Equipment, Refrigerator(s), Stove(s)/Range(s)

        Estimated market value

        $397,900

        $378,000 - $418,000

        $2,235/mo

        Price history

        DateEventPrice
        6/5/2026Pending sale$397,500$272/sqft
        Source: NextHome #2492861 Report a problem
        5/14/2026Price change$397,500-2.9%$272/sqft
        Source: NWMLS as distributed by MLS GRID #2492861 Report a problem
        4/21/2026Listed for sale$409,500$280/sqft
        Source: NextHome #2492861 Report a problem
        4/21/2026Pending sale$409,500$280/sqft
        Source: NextHome #2492861 Report a problem
        3/16/2026Listed for sale$409,500+12.2%$280/sqft
        Source: NWMLS as distributed by MLS GRID #2492861 Report a problem
        6/22/2024Listing removed--
        Source: Zillow Rentals Report a problem
        6/12/2024Price change$1,850-7.5%$1/sqft
        Source: Zillow Rentals Report a problem
        4/13/2024Price change$2,000-4.8%$1/sqft
        Source: Zillow Rentals Report a problem
        4/5/2024Price change$2,100-4.5%$1/sqft
        Source: Zillow Rentals Report a problem
        3/26/2024Listed for rent$2,200$2/sqft
        Source: Zillow Rentals Report a problem
        7/28/2023Sold$365,000+1.7%$250/sqft
        Source: NWMLS as distributed by MLS GRID #2056280 Report a problem
        6/22/2023Pending sale$359,000$246/sqft
        Source: NWMLS as distributed by MLS GRID #NWM2056280 Report a problem
        6/20/2023Listed for sale$359,000$246/sqft
        Source: NWMLS as distributed by MLS GRID #NWM2056280 Report a problem
        6/13/2023Pending sale$359,000$246/sqft
        Source: NWMLS as distributed by MLS GRID #NWM2056280 Report a problem
        6/8/2023Listed for sale$359,000$246/sqft
        Source: NWMLS as distributed by MLS GRID #NWM2056280 Report a problem

        Public tax history

        YearProperty taxesTax assessment
        2024$2,525 -21.1%$352,300 +3.4%
        2023$3,202 +6.2%$340,800 +4.3%
        2022$3,015 +6%$326,900 +24.4%
        2021$2,845 +4.1%$262,800 +22.9%
        2020$2,732 +33.5%$213,800 +9.5%
        2019$2,046 -9.2%$195,200 +4.7%
        2018$2,253 +30.1%$186,500 +21.3%
        2017$1,732 $153,800 +16.2%
        2016$1,732 $132,400 +9.2%
        2014$1,732 $121,200 +6%
        2013-- $114,350
        2012$1,877 --
        2011-- --
        2010-- --
        2009$1,943 --
        2008-- --
        2007$2,017 -26.3%--
        2006$2,738 +46%--
        2005$1,875 --
        2004-- --
        2002-- --
        2001$750 +6.5%$50,050 +10.5%
        2000$705 $45,300
        Find assessor info on the county website

        Monthly payment

        Est. payment

        Payment breakdown

        Explore the cost of this home by adjusting the details. Changes won't be saved.
        All calculations are estimates and provided by Zillow, Inc. for informational purposes only. Actual amounts may vary.
        HOA fees may include property taxes on listings classified as Co-Ops. Contact the listing agent and/or owner for fee details.
        Mortgage interest rates are dependent on a number of factors, including credit score, down payment, and repayment length. Interest rate data provided by Zillow Group Marketplace, Inc. as of 1/1/1970 from various mortgage lenders with which we have lead or other similar arrangements; the Estimated Payment is an average of those rates.
        See how much you could borrow to make a competitive offer.

        Climate risks

        Neighborhood: 98597

        Getting around

        0 / 100
        Car-Dependent

        Nearby schools

        GreatSchools rating
        Schools provided by the listing agent
        • Elementary: Lackamas Elem
        • Middle: Ridgeline Mid
        • High: Yelm High12

        Source: NWMLS as distributed by MLS GRID. This data may not be complete. We recommend contacting the local school district to confirm school assignments for this home.

        A local agent can set up tours, give advice and negotiate with sellers.

        A local lender can help you make sure your offer is ready when you are.

        Browse local experts

        Similar homes