Skip main navigation
Sold for $485,000
  • $485,000

    17838 W GAMBIT Trail, Surprise, AZ 85387

    3beds
    2baths
    1,888sqft
    Single Family Residence
    Built in 2022
    6,000 Square Feet Lot
    $476,600 Zestimate®
    $257/sqft
    $2,437 Estimated rent

    Home value

    $476,600

    $434,000 - $524,000

    $2,437/mo

    Zestimate® history
    Loading
    Loading...

    Owner options

    List your home for rent

    $2,437/mo

    Rent Zestimate®

    Find your next renter with Zillow Rental Manager. Plus, with online applications, you can quickly screen prospective tenants – for free.

    Learn more

    $2,437/mo

    Rent Zestimate®

    Refinance and save

    $2,872/mo

    Est. payment

    Refinancing to a lower rate could help reduce your monthly payments and save thousands over the life of the loan.

    See today's rates

    $2,872/mo

    Est. payment

    Explore your selling options

    Work with a Zillow partner agent

    Leverage their expertise and Zillow's premium Showcase listings to get your home seen by more buyers.

    Get started

    List with your own agent

    Get your home in front of millions of buyers by listing it on Zillow.

    Learn how to do it

    Sell it yourself

    Take full control of how buyers see your home on Zillow by listing For Sale by Owner (FSBO).

    List your home

    What's special

    Sparkling heated poolOpen concept floor planPrimary suiteEn-suite bathLarge center islandWalk-in pantryCovered back patio
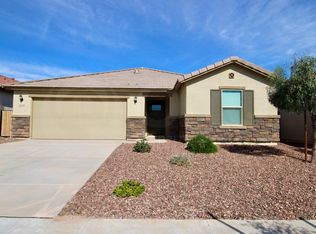
    Discover the perfect blend of modern luxury and inviting charm in this exquisite 2022-built home, complete with a sparkling heated pool and beautifully landscaped, low-maintenance backyard with artificial grass. Enjoy the convenience of a like-new home without the hassle of backyard installations. This residence features an open concept floor plan with 9-foot ceilings and a spacious great room that extends seamlessly into a covered back patio—ideal for savoring the delightful Arizona lifestyle. Whether entertaining or relaxing, this home offers a seamless integration of indoor and outdoor living spaces, ensuring every day is a tranquil retreat. The heart of this home is the gourmet kitchen, outfitted with 42-inch Espresso upper cabinets topped with crown molding, expansive granite countertops, a large center island, and a walk-in pantry. Stainless steel appliances make the kitchen a chef's delight, ready for both everyday meals and entertaining. The primary suite is a private sanctuary designed for relaxation, featuring a spacious walk-in closet and an en-suite bath with a dual sink vanity and luxurious walk-in shower. Two additional bedrooms provide versatile space for family, guests, or a home office, each thoughtfully positioned to ensure privacy and comfort. Embrace the epitome of outdoor luxury with this home's stunning pool area, designed for both relaxation and entertainment. This inviting outdoor oasis is the ideal backdrop for hosting gatherings, family fun, or tranquil evenings under the stars. Located in a desirable neighborhood, this home is close to shopping, dining, and recreational activities, with easy access to major highways. This captivating home is a blend of elegance, comfort, and practicality, designed for those who appreciate a well-rounded lifestyle. Don't miss the opportunity to own this beautiful property.

    Zillow last checked:

    Listing updated:

    Listed by:

    Raegen Johnson 602-330-5362,

    Real Broker

    Bought with:

    Becky Bell, SA514706000

    Realty ONE Group

    Melinda A Reynolds, SA674146000

    Realty ONE Group

    Source: ARMLS,MLS#: 6806254MLS Logo

    Facts & features

    Interior

    Bedrooms & bathrooms
    • Bedrooms: 3
    • Bathrooms: 2
    Heating
    • Natural Gas
    Cooling
    • Central Air
    Appliances
    • Included: Water Softener Owned, Reverse Osmosis, Built-in Microwave, Dishwasher, Disposal, Gas Range, Gas Oven
    • Laundry: Inside
    Features
    • High Speed Internet, Granite Counters, Double Vanity, 9+ Flat Ceilings, No Interior Steps, Kitchen Island, Pantry, 3/4 Bath Master Bdrm
    • Flooring: Carpet, Tile
    • Windows: Double Pane Windows
    • Has basement: No
    • Has fireplace: No
    Interior area
    • Total structure area: 1,888
    • Total interior livable area: 1,888 sqft

    Property

    Parking
    • Total spaces: 4
    • Parking features: Direct Access
    • Garage spaces: 2
    • Uncovered spaces: 2
    Features
    • Stories: 1
    • Patio & porch: Covered
    • Has private pool: Yes
    • Pool features: Variable Speed Pump, Heated
    • Spa features: None
    • Fencing: Block
    Lot
    • Size: 6,000 sqft
    • Features: North/South Exposure, Sprinklers In Rear, Sprinklers In Front, Desert Front, Synthetic Grass Back
    Details
    • Parcel number: 50363169

    Construction

    Type & style
    • Home type: SingleFamily
    • Property subtype: Single Family Residence
    Materials
    • Stucco, Wood Frame, Painted
    • Roof: Tile
    Condition
    • Year built: 2022
    Details
    • Builder name: KB Homes

    Utilities & green energy

    • Sewer: Public Sewer
    • Water: City Water

    Community & neighborhood

    Security
    • Security features: Fire Sprinkler System
    Community
    • Community features: Pool, Playground, Biking/Walking Path
    Location
    • Region: Surprise
    • Subdivision: DESERT OASIS PHASE 3 PARCEL L-2

    HOA & financial

    HOA
    • Has HOA: Yes
    • HOA fee: $100 monthly
    • Services included: Maintenance Grounds
    • Association name: Desert Oasis
    • Association phone: 480-422-0888

    Other

    Other facts
    • Listing terms: Cash,Conventional,FHA,VA Loan
    • Ownership: Fee Simple

    Price history

    DateEventPrice
    4/21/2025Sold$485,000-2%$257/sqft
    Source: ARMLS #6806254 Report a problem
    3/5/2025Contingent$494,900$262/sqft
    Source: ARMLS #6806254 Report a problem
    2/8/2025Price change$494,900-1%$262/sqft
    Source: ARMLS #6806254 Report a problem
    1/16/2025Listed for sale$499,900+25%$265/sqft
    Source: ARMLS #6806254 Report a problem
    4/25/2023Sold$399,990$212/sqft
    Source: ARMLS #6493409 Report a problem
    3/8/2023Pending sale$399,990$212/sqft
    Source: ARMLS #6493409 Report a problem
    1/6/2023Price change$399,990-3.8%$212/sqft
    Source: ARMLS #6493409 Report a problem
    11/28/2022Listed for sale$415,990$220/sqft
    Source: ARMLS #6493409 Report a problem

    Public tax history

    YearProperty taxesTax assessment
    2025$1,360 -18.4%$34,680 -18.9%
    2024$1,667 +3260.2%$42,760 +8716.5%
    2023$50 +22.2%$485 -42.3%
    2022$41 $840 +73.9%
    2021-- $483

    Find assessor info on the county website

    Neighborhood: 85387

    Nearby schools

    GreatSchools rating
    Schools provided by the listing agent
    • Elementary: Desert Oasis Elementary School
    • Middle: Desert Oasis Elementary School
    • High: Mountainside High School
    • District: Nadaburg Unified School District

    Source: ARMLS. This data may not be complete. We recommend contacting the local school district to confirm school assignments for this home.

    Get a cash offer in 3 minutes
    Find out how much your home could sell for in as little as 3 minutes with a no-obligation cash offer.
    Estimated market value
    $476,600
    Get a cash offer in 3 minutes
    Find out how much your home could sell for in as little as 3 minutes with a no-obligation cash offer.
    Estimated market value
    $476,600