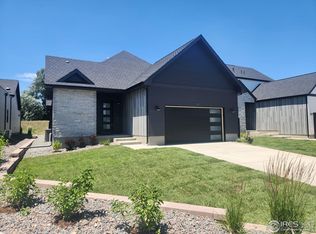
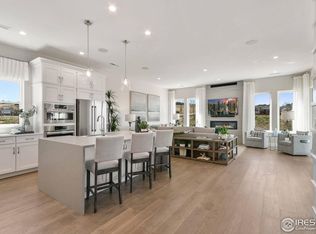
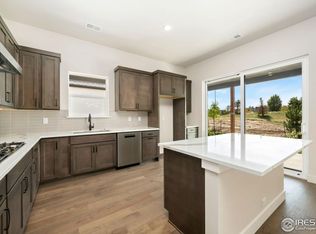
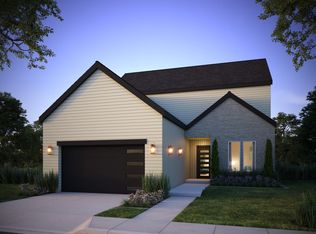
Fully decorated and furnished model home! Amazing upgrades throughout including hand trowel wall finish, Navy cabinets, waterfall edge kitchen island, gas fireplace, and LG Washer and Dryer. The Huntington features an inviting covered porch with a secondary bedroom/office off the front of the home. This expansive two-story home offers 3134 Sq. Ft. of living space. Head down the entry hall to the main living area, and you'll find a multi-functional great room, dining, and open kitchen. The gourmet kitchen includes a center preparation island overlooking the spacious dining and great room. This home includes quartz countertops in the kitchen, bathrooms, and laundry room. The premium stainless steel Thermador appliance package comes with a Zephyr chimney hood. To the left you'll find the spacious master suite featuring a stunning spa-like bathroom with dual sinks, huge shower, and a walk-in closet. The second floor includes 2 secondary bedrooms, a bathroom, and an open game room with wet bar and beverage center to entertain and make your guests feel at home. Model homes are open daily or call for your private appointment!
Sold for $899,900
$899,900
1784 Barefoot Dr, Windsor, CO 80550
4beds
3,134sqft
Single Family Residence
Built in 2022
3,696 Square Feet Lot
$895,400 Zestimate®
$287/sqft
$3,092 Estimated rent
Home value
$895,400
$851,000 - $940,000
$3,092/mo
Zestimate® history
Owner options
List your home for rent
$3,092/mo
Rent Zestimate®
Find your next renter with Zillow Rental Manager. Plus, with online applications, you can quickly screen prospective tenants – for free.
$3,092/mo
Rent Zestimate®
Refinance and save
$5,484/mo
Est. payment
Refinancing to a lower rate could help reduce your monthly payments and save thousands over the life of the loan.
$5,484/mo
Est. payment
Explore your selling options
Work with a Zillow partner agent
Leverage their expertise and Zillow's premium Showcase listings to get your home seen by more buyers.
Get startedList with your own agent
Get your home in front of millions of buyers by listing it on Zillow.
Learn how to do itSell it yourself
Take full control of how buyers see your home on Zillow by listing For Sale by Owner (FSBO).
List your homeWhat's special
Zillow last checked:
Listing updated:
Listed by:
Kathy Beck 970-213-8475,
Group Harmony
Bought with:
Katie Olsen, 100074303
eXp Realty LLC
Source: IRES as distributed by MLS GRID,MLS#: 1042299
Facts & features
Interior
Bedrooms & bathrooms
- Bedrooms: 4
- Bathrooms: 3
- Full bathrooms: 3
- Main level bathrooms: 2
Primary bedroom
- Description: Wood
- Features: 3/4 Primary Bath, Luxury Features Primary Bath
- Level: Main
- Area: 195 Square Feet
- Dimensions: 15 x 13
Bedroom 2
- Description: Carpet
- Level: Upper
- Area: 143 Square Feet
- Dimensions: 11 x 13
Bedroom 3
- Description: Carpet
- Level: Upper
- Area: 121 Square Feet
- Dimensions: 11 x 11
Bedroom 4
- Description: Wood
- Level: Main
- Area: 121 Square Feet
- Dimensions: 11 x 11
Dining room
- Description: Wood
- Level: Main
- Area: 171 Square Feet
- Dimensions: 19 x 9
Kitchen
- Description: Wood
- Level: Main
- Area: 221 Square Feet
- Dimensions: 13 x 17
Laundry
- Description: Tile
- Level: Main
- Area: 105 Square Feet
- Dimensions: 7 x 15
Living room
- Description: Wood
- Level: Main
- Area: 306 Square Feet
- Dimensions: 18 x 17
Recreation room
- Description: Wood
- Level: Upper
- Area: 272 Square Feet
- Dimensions: 16 x 17
Heating
- Forced Air
Cooling
- Central Air
Appliances
- Included: Gas Range, Self Cleaning Oven, Dishwasher, Refrigerator, Bar Fridge, Washer, Dryer
Features
- Flooring: Wood
- Basement: None,Rough-in for Radon,Sump Pump
- Has fireplace: Yes
- Fireplace features: Gas, Living Room
Interior area
- Total structure area: 3,134
- Total interior livable area: 3,134 sqft
- Finished area above ground: 3,134
Property
Parking
- Total spaces: 2
- Parking features: >8' Garage Door
- Attached garage spaces: 2
- Details: Attached
Accessibility
- Accessibility features: Main Floor Bath, Accessible Bedroom, Stall Shower, Main Level Laundry
Features
- Levels: Two
- Stories: 2
- Patio & porch: Patio
- Exterior features: Sprinkler System
Lot
- Size: 3,696 Square Feet
- Features: Level, Near Golf Course, City Limits, Sidewalks, Water Rights Excluded, Mineral Rights Excluded
Details
- Parcel number: R8963363
- Zoning: RES
- Special conditions: Builder
Construction
Type & style
- Home type: SingleFamily
- Architectural style: Patio Home,Contemporary
- Property subtype: Single Family Residence
Materials
- Frame, Stone, Metal Siding
- Roof: Composition
Condition
- New construction: No
- Year built: 2022
Details
- Builder model: Huntington
- Builder name: Trumark Homes
Utilities & green energy
- Electric: PV REA
- Gas: Xcel Energy
- Sewer: Public Sewer
- Water: City
- Utilities for property: Natural Gas Available, Electricity Available, Cable Available, Satellite Avail, High Speed Avail
Green energy
- Energy efficient items: Windows, High Efficiency Furnace, Thermostat, Energy Rated
Community & HOA
Community
- Features: Clubhouse, Playground, Trail(s)
- Subdivision: Pelican Shores @ Water Valley
HOA
- Has HOA: Yes
- Services included: Common Amenities, Trash, Snow Removal, Maintenance Grounds, Management
- HOA fee: $250 monthly
- HOA name: Pelican Shores @ Water Valley
- HOA phone: 970-308-3829
Location
- Region: Windsor
Financial & listing details
- Price per square foot: $287/sqft
- Tax assessed value: $736,144
- Annual tax amount: $6,510
- Date on market: 8/27/2025
- Listing terms: Cash,Conventional,FHA,VA Loan
- Electric utility on property: Yes
- Road surface type: Asphalt
Price history
| Date | Event | Price |
|---|---|---|
| 10/7/2025 | Sold | $899,900$287/sqft |
Source:  IRES as distributed by MLS GRID #1042299 Report a problem IRES as distributed by MLS GRID #1042299 Report a problem | ||
| 9/8/2025 | Pending sale | $899,900$287/sqft |
Source:  REcolorado as distributed by MLS GRID #4518602 Report a problem REcolorado as distributed by MLS GRID #4518602 Report a problem | ||
| 8/27/2025 | Listed for sale | $899,900-13.4%$287/sqft |
Source: IRES as distributed by MLS GRID #1042299 Report a problem | ||
| 10/2/2023 | Sold | $1,039,378+32%$332/sqft |
Source: Public Record Report a problem | ||
| 7/20/2022 | Listing removed | -- |
Source:  Trumark Homes Report a problem Trumark Homes Report a problem | ||
| 6/28/2022 | Listed for sale | $787,613$251/sqft |
Source: Trumark Homes Report a problem | ||
Public tax history
| Year | Property taxes | Tax assessment |
|---|---|---|
| 2026 | $6,510 -18.9% | $45,300 -1.5% |
| 2025 | $8,027 +8.5% | $46,010 -26.2% |
| 2024 | $7,400 +716.7% | $62,360 -1% |
| 2023 | $906 +14.6% | $62,960 +874.6% |
| 2022 | $791 +253.4% | $6,460 +6.4% |
| 2021 | $224 | $6,070 +248.9% |
| 2020 | $224 | $1,740 |
Find assessor info on the county website
Neighborhood: 80550
Nearby homes
- $599,9003 bd2 ba2.1k sqft1780 Barefoot Dr, Windsor, CO 80550Sold
- $655,0003 bd2 ba2.1k sqft1788 Barefoot Dr, Windsor, CO 80550Sold
- $660,0003 bd3 ba3k sqft1792 Barefoot Dr, Windsor, CO 80550Sold
- $715,0003 bd3 ba2.8k sqft1776 Barefoot Dr, Windsor, CO 80550Sold
- $689,9003 bd3 ba2.8k sqft1796 Barefoot Dr, Windsor, CO 80550Sold
- $---- bd-- ba-- sqft31007 County Road 17, Windsor, CO 80550Off Market
- $672,6003 bd2 ba2.1k sqft1772 Barefoot Dr, Windsor, CO 80550Off Market
- $720,0003 bd3 ba2.8k sqft1768 Barefoot Dr, Windsor, CO 80550For Sale
Nearby schools
GreatSchools rating
- 7/10Mountain View Elementary SchoolGrades: 3-5Distance: 1.5 mi
- 5/10Windsor Middle SchoolGrades: 6-8Distance: 2 mi
- 6/10Windsor High SchoolGrades: 9-12Distance: 2.1 mi
Schools provided by the listing agent
- Elementary: Mountain View
- Middle: Windsor
- High: Windsor
Source: IRES as distributed by MLS GRID. This data may not be complete. We recommend contacting the local school district to confirm school assignments for this home.
Get a cash offer in 3 minutes
Find out how much your home could sell for in as little as 3 minutes with a no-obligation cash offer.
Estimated market value
$895,400
Get a cash offer in 3 minutes
Find out how much your home could sell for in as little as 3 minutes with a no-obligation cash offer.
Estimated market value
$895,400
- Colorado
- Weld County
- Windsor
- 80550
- 1784 Barefoot Dr
Nearby cities
Nearby zip codes
Other Windsor Topics
