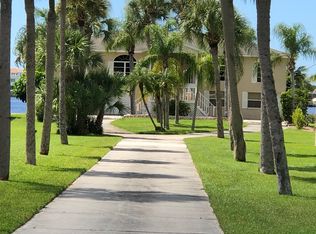
One or more photo(s) has been virtually staged. Take a Look! The price for this Key West-style waterfront residence has been adjusted. Situated on 1.27 acres, the property features approximately 100 feet of intercoastal frontage and a beautifully landscaped driveway lined with mature trees. The main living space, spanning 2,399 square feet, is located on the second floor to take advantage of the spectacular water views. As you enter the home, you are greeted by an open floor plan that includes a spacious living room, kitchen, and dining area. The home boasts three bedrooms, 2.5 bathrooms, tile flooring throughout the great room, tray and coffered ceilings, and a light and airy color scheme. The primary bedroom and large office have gleaming wood floors. The large open kitchen is equipped with SS appliances, granite countertops, and a generous island with seating space. A large pantry and laundry room are off the kitchen. The open floor plan is perfect for entertaining, with a living room that opens to a 281 sq. ft. screened lanai overlooking the sparkling saltwater pool and water views. The home also features high-impact glass windows, a metal roof, all Hardie board siding, and an elevator to the second floor. An 8-car oversized tandem garage and added storage or a large workshop, which has 1,034 sq. ft. and a bathroom. A new dock, complete with a 10,000 lb. lift for your boat and watercraft, has been installed. The main living space was unaffected by storms. This exquisite home offers the perfect blend of luxury and comfort, allowing you to enjoy beautiful marine life with its convenient location just minutes from Manasota Beach. Relax and enjoy the world-famous sunsets at Manasota Key. This is more than a home, it’s a lifestyle.
Sold for $1,500,000
Zillow last checked:
Listing updated:
Bought with:
Cheryl Siple, 30SI0606028
MICHAEL SAUNDERS & COMPANY
Source: Stellar MLS,MLS#: D6142829 Originating MLS: Englewood
Originating MLS: Englewood
Price history
| Date | Event | Price |
|---|---|---|
| 2/24/2026 | Sold | $1,500,000-14.3%$625/sqft |
Source:  Stellar MLS #D6142829 Report a problem Stellar MLS #D6142829 Report a problem | ||
| 1/8/2026 | Pending sale | $1,750,000$729/sqft |
Source: Stellar MLS #D6142829 Report a problem | ||
| 1/2/2026 | Price change | $1,750,000-7.7%$729/sqft |
Source: Stellar MLS #D6142829 Report a problem | ||
| 10/14/2025 | Price change | $1,895,000-2.8%$790/sqft |
Source: Stellar MLS #D6142829 Report a problem | ||
| 8/26/2025 | Price change | $1,950,000-3.9%$813/sqft |
Source: Stellar MLS #D6142829 Report a problem | ||
| 6/26/2025 | Listed for sale | $2,030,000-3.3%$846/sqft |
Source: Stellar MLS #D6142829 Report a problem | ||
| 6/21/2025 | Listing removed | $2,100,000$875/sqft |
Source: Stellar MLS #N6136889 Report a problem | ||
| 1/31/2025 | Listed for sale | $2,100,000-16%$875/sqft |
Source: Stellar MLS #N6136889 Report a problem | ||
| 9/27/2024 | Listing removed | $2,499,900$1,042/sqft |
Source: Stellar MLS #N6131767 Report a problem | ||
| 3/14/2024 | Listed for sale | $2,499,900+584.9%$1,042/sqft |
Source: Stellar MLS #N6131767 Report a problem | ||
| 12/30/2009 | Sold | $365,000+1724.9%$152/sqft |
Source: Public Record Report a problem | ||
| 9/16/2009 | Sold | $20,001-98%$8/sqft |
Source: Public Record Report a problem | ||
| 7/5/2005 | Sold | $1,000,000$417/sqft |
Source: Public Record Report a problem | ||
Nearby homes


Get a cash offer in 3 minutes
Find out how much your home could sell for in as little as 3 minutes with a no-obligation cash offer.
Estimated market value
$1,487,300
