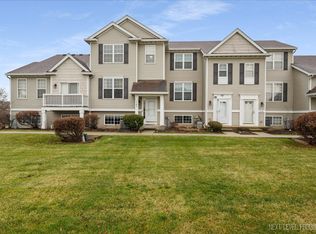
Welcome to your dream home in Kipling Estates! This stunning two-story townhome boasts all NEW WINDOWS and a sleek sliding glass door leading to your private balcony, installed in 2021. New Granite counter top, sink, Backsplash, Refrigerator, and kitchen faucet 2024, new water heater. Step inside to discover an inviting open floor plan with soaring 9-foot ceilings that create an airy and spacious atmosphere. The hardwood floors throughout the first floor add warmth and elegance, while the modern laundry area features a newer front-load washer, dryer, for your convenience. You'll love the ease of living with a 2-car attached garage, complete with extra storage and a crawlspace. Don't miss out on the chance to experience the vibrant Kipling Estates lifestyle this summer! Enjoy fantastic amenities included in the HOA, such as a beautiful clubhouse, refreshing pool, tennis courts, and a fully equipped exercise room. Act quickly and make this delightful townhome yours today!
Closed
Street View
$239,000
1784 Fieldstone Dr N, Shorewood, IL 60404
2beds
1,308sqft
Townhouse, Single Family Residence
Built in 2004
8,990 Square Feet Lot
$249,500 Zestimate®
$183/sqft
$2,340 Estimated rent
Home value
$249,500
$230,000 - $272,000
$2,340/mo
Zestimate® history
Owner options
List your home for rent
$2,340/mo
Rent Zestimate®
Find your next renter with Zillow Rental Manager. Plus, with online applications, you can quickly screen prospective tenants – for free.
$2,340/mo
Rent Zestimate®
Refinance and save
$2,025/mo
Est. payment
Refinancing to a lower rate could help reduce your monthly payments and save thousands over the life of the loan.
$2,025/mo
Est. payment
Explore your selling options
Work with a Zillow partner agent
Leverage their expertise and Zillow's premium Showcase listings to get your home seen by more buyers.
Get startedList with your own agent
Get your home in front of millions of buyers by listing it on Zillow.
Learn how to do itSell it yourself
Take full control of how buyers see your home on Zillow by listing For Sale by Owner (FSBO).
List your homeWhat's special
Private balconyModern laundry areaNew windowsHardwood floorsGranite counter top
Zillow last checked:
Listing updated:
Listed by:
Maurice Lynch 815-260-5187,
Diamond Real Estate Inc
Bought with:
Angelica LaCorte
Excel Realty Group
Source: MRED as distributed by MLS GRID,MLS#: 12274073
Facts & features
Interior
Bedrooms & bathrooms
- Bedrooms: 2
- Bathrooms: 2
- Full bathrooms: 1
- 1/2 bathrooms: 1
Rooms
- Room types: No additional rooms
Primary bedroom
- Features: Flooring (Carpet)
- Level: Second
- Area: 187 Square Feet
- Dimensions: 17X11
Bedroom 2
- Features: Flooring (Carpet)
- Level: Second
- Area: 120 Square Feet
- Dimensions: 12X10
Dining room
- Features: Flooring (Hardwood), Window Treatments (Shades)
- Level: Main
- Area: 110 Square Feet
- Dimensions: 11X10
Kitchen
- Features: Kitchen (Eating Area-Table Space), Flooring (Hardwood)
- Level: Main
- Area: 121 Square Feet
- Dimensions: 11X11
Living room
- Features: Flooring (Hardwood), Window Treatments (Blinds)
- Level: Main
- Area: 208 Square Feet
- Dimensions: 16X13
Heating
- Natural Gas, Forced Air
Cooling
- Central Air
Appliances
- Included: Range, Microwave, Dishwasher, Refrigerator, Washer, Dryer, Disposal
- Laundry: Upper Level, In Unit
Features
- Flooring: Hardwood
- Doors: Storm Door(s)
- Windows: Drapes
- Basement: Crawl Space
Interior area
- Total structure area: 0
- Total interior livable area: 1,308 sqft
Property
Parking
- Total spaces: 2
- Parking features: Asphalt, Garage Door Opener, On Site, Garage Owned, Attached, Garage
- Attached garage spaces: 2
- Has uncovered spaces: Yes
Accessibility
- Accessibility features: No Disability Access
Features
- Exterior features: Balcony
Lot
- Size: 8,990 Square Feet
- Dimensions: 58X155
- Features: Landscaped
Details
- Parcel number: 0506201010850000
- Special conditions: None
- Other equipment: TV-Cable, Ceiling Fan(s)
Construction
Type & style
- Home type: Townhouse
- Property subtype: Townhouse, Single Family Residence
Materials
- Vinyl Siding, Clad Trim
- Foundation: Concrete Perimeter
- Roof: Asphalt
Condition
- New construction: No
- Year built: 2004
Utilities & green energy
- Electric: Circuit Breakers
- Sewer: Public Sewer
- Water: Public
Community & HOA
Community
- Subdivision: Kipling Estates
HOA
- Has HOA: Yes
- Amenities included: Exercise Room, Park, Party Room, Pool
- Services included: Insurance, Clubhouse, Exercise Facilities, Pool, Exterior Maintenance, Lawn Care, Snow Removal
- HOA fee: $200 monthly
Location
- Region: Shorewood
Financial & listing details
- Price per square foot: $183/sqft
- Tax assessed value: $220,488
- Annual tax amount: $5,148
- Date on market: 1/20/2025
- Listing terms: Conventional
- Ownership: Fee Simple w/ HO Assn.
Price history
| Date | Event | Price |
|---|---|---|
| 6/3/2025 | Sold | $239,000-1.2%$183/sqft |
Source:  MRED as distributed by MLS GRID #12274073 Report a problem MRED as distributed by MLS GRID #12274073 Report a problem | ||
| 3/24/2025 | Contingent | $242,000$185/sqft |
Source: MRED as distributed by MLS GRID #12274073 Report a problem | ||
| 2/27/2025 | Price change | $242,000-1.6%$185/sqft |
Source: MRED as distributed by MLS GRID #12274073 Report a problem | ||
| 1/20/2025 | Listed for sale | $246,000-0.4%$188/sqft |
Source: MRED as distributed by MLS GRID #12274073 Report a problem | ||
| 1/20/2025 | Listing removed | $246,900$189/sqft |
Source: MRED as distributed by MLS GRID #12260800 Report a problem | ||
| 1/7/2025 | Price change | $246,900-1.2%$189/sqft |
Source: MRED as distributed by MLS GRID #12260800 Report a problem | ||
| 12/26/2024 | Listed for sale | $249,900+11.8%$191/sqft |
Source: MRED as distributed by MLS GRID #12260800 Report a problem | ||
| 7/17/2023 | Sold | $223,500-0.6%$171/sqft |
Source: MRED as distributed by MLS GRID #11794314 Report a problem | ||
| 6/14/2023 | Contingent | $224,900$172/sqft |
Source: MRED as distributed by MLS GRID #11794314 Report a problem | ||
| 6/6/2023 | Listed for sale | $224,900+95.7%$172/sqft |
Source: MRED as distributed by MLS GRID #11794314 Report a problem | ||
| 6/3/2014 | Sold | $114,900-4.3%$88/sqft |
Source: Public Record Report a problem | ||
| 4/5/2014 | Pending sale | $120,000$92/sqft |
Source: RE/MAX All Properties #08527920 Report a problem | ||
| 2/3/2014 | Listed for sale | $120,000-10.8%$92/sqft |
Source: RE/MAX All Properties #08527920 Report a problem | ||
| 2/19/2004 | Sold | $134,500$103/sqft |
Source: Public Record Report a problem | ||
Public tax history
| Year | Property taxes | Tax assessment |
|---|---|---|
| 2024 | $4,986 -3.1% | $73,496 +11.3% |
| 2023 | $5,143 +18.8% | $66,034 +19.1% |
| 2022 | $4,331 +5.9% | $55,455 +6.3% |
| 2021 | $4,091 +4.4% | $52,168 +6% |
| 2020 | $3,919 +1.8% | $49,206 +4.3% |
| 2019 | $3,851 +6.4% | $47,200 +7.8% |
| 2018 | $3,621 +3.4% | $43,800 +4.9% |
| 2017 | $3,500 +3.8% | $41,765 +5.5% |
| 2016 | $3,371 +39.3% | $39,574 +6% |
| 2015 | $2,420 | $37,345 +6.5% |
| 2014 | $2,420 +2.8% | $35,055 |
| 2013 | $2,354 -8.5% | $35,055 -9.9% |
| 2012 | $2,572 -12.8% | $38,916 -14.2% |
| 2011 | $2,951 -12.3% | $45,351 -12.9% |
| 2010 | $3,364 -1.4% | $52,085 -2.3% |
| 2009 | $3,410 +0.3% | $53,284 |
| 2008 | $3,401 | $53,284 +2.2% |
| 2007 | -- | $52,142 +16.5% |
| 2006 | $2,873 +16.4% | $44,748 +13.9% |
| 2005 | $2,469 +46.5% | $39,297 +43.7% |
| 2004 | $1,685 +1366.4% | $27,351 +1552.6% |
| 2003 | $115 | $1,655 |
Find assessor info on the county website
Neighborhood: 60404
Nearby homes
- $254,4002 bd1 ba1.3k sqft1786 Fieldstone Dr N, Shorewood, IL 60404Off Market
- $240,0003 bd2 ba1.6k sqft1782 Fieldstone Dr N, Shorewood, IL 60404Sold
- $255,7002 bd2 ba1.3k sqft1788 Fieldstone Dr N, Shorewood, IL 60404Off Market

- $311,1002 bd2 ba1.6k sqft1780 Fieldstone Dr N, Shorewood, IL 60404Off Market
- $254,8002 bd2 ba1.3k sqft1790 Fieldstone Dr N, Shorewood, IL 60404Off Market
- $243,9002 bd1 ba1.1k sqft1798 Fieldstone Dr N, Shorewood, IL 60404Off Market
- $257,9002 bd1 ba1.3k sqft1796 Fieldstone Dr N, Shorewood, IL 60404Off Market
- $278,7003 bd2 ba1.6k sqft1800 Fieldstone Dr N, Shorewood, IL 60404Off Market
Nearby schools
GreatSchools rating
- 9/10Walnut Trails Elementary SchoolGrades: K-4Distance: 0.8 mi
- 6/10Minooka Jr High SchoolGrades: 7-8Distance: 4.3 mi
- 10/10Minooka Community High SchoolGrades: 9-12Distance: 6.2 mi
Schools provided by the listing agent
- High: Minooka Community High School
- District: 201
Source: MRED as distributed by MLS GRID. This data may not be complete. We recommend contacting the local school district to confirm school assignments for this home.
Get a cash offer in 3 minutes
Find out how much your home could sell for in as little as 3 minutes with a no-obligation cash offer.
Estimated market value
$249,500
Get a cash offer in 3 minutes
Find out how much your home could sell for in as little as 3 minutes with a no-obligation cash offer.
Estimated market value
$249,500
- Illinois
- Will County
- Shorewood
- 60404
- 1784 Fieldstone Dr N
Nearby cities
Nearby zip codes
Other Shorewood Topics
