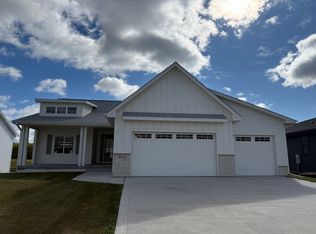
Welcome to Altoona, where a fantastic opportunity awaits you! We are delighted to present a remarkable land plot offering 0.217 acres of prime real estate within the sought-after Southeast Polk School District. This meticulously sized plot is situated in a vibrant community, boasting a convenient location with a mall and a delectable array of restaurants just moments away. Whether you're an astute investor or a homeowner with grand visions, this parcel offers endless possibilities to create the home or business of your dreams, with the added bonus of being surrounded by an array of desirable amenities. Don't miss out on this exceptional chance to secure your slice of paradise in Altoona!
Sold for $72,000
Zillow last checked:
Listing updated:
Bought with:
Karla Alaniz
Keller Williams Realty GDM
Source: DMMLS,MLS#: 674059 Originating MLS: Des Moines Area Association of REALTORS
Originating MLS: Des Moines Area Association of REALTORSPrice history
| Date | Event | Price |
|---|---|---|
| 9/5/2026 | Listing removed | $2,595 |
Source: Zillow Rentals Report a problem | ||
| 8/18/2026 | Price change | $2,595-3.7% |
Source: Zillow Rentals Report a problem | ||
| 7/30/2026 | Listed for rent | $2,695 |
Source: Zillow Rentals Report a problem | ||
| 7/30/2026 | Listing removed | $2,695 |
Source: Zillow Rentals Report a problem | ||
| 7/6/2026 | Listed for rent | $2,695+8% |
Source: Zillow Rentals Report a problem | ||
| 6/16/2025 | Listing removed | $2,495 |
Source: Zillow Rentals Report a problem | ||
| 5/23/2025 | Listed for rent | $2,495 |
Source: Zillow Rentals Report a problem | ||
| 1/29/2025 | Sold | $72,000-4% |
Source:  DMMLS #674059 Report a problem DMMLS #674059 Report a problem | ||
| 12/10/2024 | Pending sale | $75,000 |
Source: DMMLS #674059 Report a problem | ||
| 11/13/2024 | Price change | $75,000-2.6% |
Source: DMMLS #674059 Report a problem | ||
| 8/16/2024 | Price change | $77,000-3.6% |
Source: DMMLS #674059 Report a problem | ||
| 5/26/2023 | Listed for sale | $79,900+59.8% |
Source: DMMLS #674059 Report a problem | ||
| 3/10/2022 | Sold | $50,000-8.9% |
Source: DMMLS #524680 Report a problem | ||
| 3/8/2021 | Pending sale | $54,900 |
Source: DMMLS #524680 Report a problem | ||