Skip main navigation
Sold for $900,000
  • $900,000

    1784 Indian Wells Way, Clayton, CA 94517

    3beds
    1,939sqft
    Duet
    Built in 1995
    4,356 Square Feet Lot
    $850,200 Zestimate®
    $464/sqft
    $4,141 Estimated rent

    Home value

    $850,200

    $808,000 - $893,000

    $4,141/mo

    Zestimate® history
    Loading
    Loading...

    Owner options

    List your home for rent

    $4,141/mo

    Rent Zestimate®

    Find your next renter with Zillow Rental Manager. Plus, with online applications, you can quickly screen prospective tenants – for free.

    Learn more

    $4,141/mo

    Rent Zestimate®

    Refinance and save

    $6,090/mo

    Est. payment

    Refinancing to a lower rate could help reduce your monthly payments and save thousands over the life of the loan.

    See today's rates

    $6,090/mo

    Est. payment

    Explore your selling options

    Work with a Zillow partner agent

    Leverage their expertise and Zillow's premium Showcase listings to get your home seen by more buyers.

    Get started

    List with your own agent

    Get your home in front of millions of buyers by listing it on Zillow.

    Learn how to do it

    Sell it yourself

    Take full control of how buyers see your home on Zillow by listing For Sale by Owner (FSBO).

    List your home

    What's special

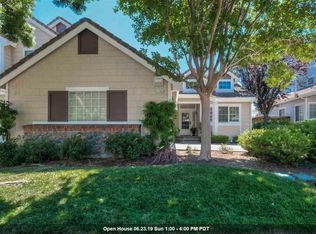
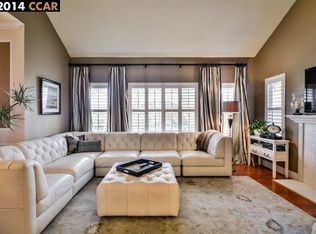
    Located on the 11th fairway with gorgeous views of golf course & Mt. Diablo! Upgraded laminate wood floors & tile thru-out 1st level. Living & family rooms share a two-way tile fireplace. Gourmet kitchen with updated stainless steel appliances, corian counters, Island & new subway tile back-splash. Spacious master suite offers sweeping views from bay window seat w/built-in storage. Beautiful LVP flooring upstairs. Neutral colors throughout. Cozy covered patio provide shaded seating area, perfect for entertaining. Yard backs to golf course, with stuffing views of Mt Diablo. Many window just replaced. Back siding replaced with upgraded Hardie Board Siding. Roof and gutter repairs just completed.

    Zillow last checked:

    Listing updated:

    Listed by:

    Jonathan Franich DRE #01118101 925-584-8799,

    Golden Gate Real Estate

    Bought with:

    Lori Nader, DRE #01118652

    RE/MAX Accord

    Source: bridgeMLS/CCAR/Bay East AOR,MLS#: 41037926MLS Logo

    Facts & features

    Interior

    Bedrooms & bathrooms
    • Bedrooms: 3
    • Bathrooms: 3
    • Full bathrooms: 2
    • 1/2 bathrooms: 1
    Rooms
    • Room types: Family Room, Formal Dining Room
    Kitchen
    • Features: 220 Volt Outlet, Counter - Solid Surface, Dishwasher, Eat In Kitchen, Gas Range/Cooktop, Ice Maker Hookup, Island, Microwave, Refrigerator
    Heating
    • Forced Air
    Cooling
    • Ceiling Fan(s)
    Appliances
    • Included: Dishwasher, Gas Range, Plumbed For Ice Maker, Microwave, Refrigerator
    • Laundry: 220 Volt Outlet, Hookups Only, Electric
    Features
    • Counter - Solid Surface
    • Flooring: Vinyl, Carpet
    • Windows: Screens
    • Number of fireplaces: 2
    • Fireplace features: Family Room, Living Room
    Interior area
    • Total structure area: 1,939
    • Total interior livable area: 1,939 sqft

    Property

    Parking
    • Total spaces: 2
    • Parking features: Int Access From Garage, Garage Faces Side, Garage Door Opener
    • Attached garage spaces: 2
    Features
    • Levels: Two Story,Two
    • Stories: 2
    • Exterior features: Back Yard, Front Yard, Sprinklers Automatic, Landscape Back, Landscape Front
    • Pool features: None, Community
    • Fencing: Fenced
    • Has view: Yes
    • View description: Golf Course, Mt Diablo
    Lot
    • Size: 4,356 Square Feet
    • Features: Front Yard
    Details
    • Parcel number: 1184010047
    • Special conditions: Standard

    Construction

    Type & style
    • Home type: SingleFamily
    • Architectural style: Traditional
    • Property subtype: Duet
    Materials
    • Wood Siding
    Condition
    • Existing
    • New construction: No
    • Year built: 1995

    Utilities & green energy

    • Electric: No Solar, 220 Volts in Kitchen
    • Sewer: Public Sewer
    • Water: Public
    • Utilities for property: Individual Electric Meter, Individual Gas Meter

    Community & HOA

    Community
    • Security: Carbon Monoxide Detector(s), Double Strapped Water Heater
    HOA
    • Has HOA: Yes
    • Amenities included: Playground, Pool
    • Services included: Reserves, Management Fee, Common Area Maint, Maintenance Grounds
    • HOA fee: $405 monthly
    • HOA name: BLACK DIAMOND HOA
    • HOA phone: 925-426-1508
    Location
    • Region: Clayton

    Financial & listing details

    • Price per square foot: $464/sqft
    • Tax assessed value: $918,000
    • Annual tax amount: $11,607
    • Date on market: 9/2/2023
    • Listing terms: Cash,Conventional
    • Electric utility on property: Yes

    Price history

    DateEventPrice
    1/9/2024Listing removed--
    Source: Zillow Rentals Report a problem
    12/21/2023Listed for rent$4,100+22.4%$2/sqft
    Source: Zillow Rentals Report a problem
    9/19/2023Sold$900,000$464/sqft
    Source: bridgeMLS/CCAR/Bay East AOR #41037926 Report a problem
    9/6/2023Pending sale$900,000$464/sqft
    Source: bridgeMLS/CCAR/Bay East AOR #41037926 Report a problem
    9/2/2023Listed for sale$900,000+28.6%$464/sqft
    Source: bridgeMLS/CCAR/Bay East AOR #41037926 Report a problem
    8/30/2022Listing removed--
    Source: Zillow Rental Network Premium Report a problem
    8/23/2022Price change$3,350-4.3%$2/sqft
    Source: Zillow Rental Network Premium Report a problem
    7/28/2022Listed for rent$3,500$2/sqft
    Source: Zillow Rental Network Premium Report a problem
    4/26/2006Sold$700,000+118.8%$361/sqft
    Source: CCAR #40152917 Report a problem
    12/1/1998Sold$320,000+23.1%$165/sqft
    Source: Public Record Report a problem
    10/27/1994Sold$260,000$134/sqft
    Source: Public Record Report a problem

    Public tax history

    YearProperty taxesTax assessment
    2025$11,607 -7.4%$918,000 +2%
    2024$12,537 +32.9%$900,000 +21.6%
    2023$9,432 +0.6%$739,850 +2%
    2022$9,372 +1.9%$725,344 +2%
    2021$9,194 -0.5%$711,122 +1%
    2020$9,242 +1.2%$703,832 +2%
    2019$9,136 +3.7%$690,032 +2%
    2018$8,808 +5.4%$676,503 +4.5%
    2017$8,359 +12.1%$647,500 +13.2%
    2016$7,456 +9.4%$572,000 +2.6%
    2015$6,815 $557,500 +8.8%
    2014$6,815 $512,500 +15.4%
    2013-- $444,000 +17.6%
    2012-- $377,500 -12.6%
    2011-- $432,000 -7.9%
    2010-- $469,000 -1.3%
    2009-- $475,000 -10.7%
    2008-- $532,000 -20.1%
    2007-- $665,500 +81.3%
    2006-- $367,094 +2%
    2005-- $359,897 +2%
    2004-- $352,841 +1.9%
    2003-- $346,376 +2%
    2002-- $339,585 +2%
    2001-- $332,928
    Find assessor info on the county website

    Neighborhood: 94517

    Nearby schools

    GreatSchools rating
    Get a cash offer in 3 minutes
    Find out how much your home could sell for in as little as 3 minutes with a no-obligation cash offer.
    Estimated market value
    $850,200
    Get a cash offer in 3 minutes
    Find out how much your home could sell for in as little as 3 minutes with a no-obligation cash offer.
    Estimated market value
    $850,200