Do you have an adventurous spirit? Do you choose to live in Colorado because you love the outdoors and appreciate its rugged mountain beauty? Would you like to walk up to any window in your house and see a breathtaking view? Would you enjoy it if every guest (and every service person) complimented you on how awesome the views are? Would you like to see meteors streaking past the Milky Way, as hot tub jets relax you? Would you like some privacy? How does 35 acres sound? This home is thoughtfully designed and carefully constructed, in elegant, rustic style. A large, well-equipped kitchen will delight those who enjoy cooking. Multi-zone radiant floor heat feels great in the winter, and central air conditioning keeps things cool in the summer. Working from home is possible with super-reliable Starlink high-speed internet, upgraded by an optional high-performance antenna that practically laughs at inclement weather. Moving to the spacious outbuilding, you will find a well-equipped 2-floor studio whose
uses are only limited by your imagination. At the other end, an open bay can easily store 3 vehicles side-by-side, plus is tall enough to store an RV. What really makes this property unique and ultra-desirable is its location; "The Eagle's Nest" would be a fitting name. To the west one sees beautiful forested mountains, with a great view of Long's Peak. To the east, all of Loveland and Johnstown are laid out, with more distant views of Windsor, Berthoud, Greeley, and many other towns; watch many fireworks shows at once! Denver International Airport is visible too; you can watch planes coming and going at any time of night. To the north, on special and rare occasions, you'll see the Northern Lights. And to the south, you see a bit of Carter Lake, and will soon have a great view of Chimney Hollow Reservoir. Despite the space and privacy at this location, it's close enough to Loveland to make going out for dinner or a grocery run no big deal. Who says you can’t have it all?
Sold for $1,390,000
$1,390,000
1784 James Park Trail, Loveland, CO 80537
3beds
5,027sqft
Single Family Residence
Built in 2016
35.08 Acres Lot
$1,377,100 Zestimate®
$277/sqft
$4,048 Estimated rent
Home value
$1,377,100
$1.31M - $1.46M
$4,048/mo
Zestimate® history
Owner options
List your home for rent
$4,048/mo
Rent Zestimate®
Find your next renter with Zillow Rental Manager. Plus, with online applications, you can quickly screen prospective tenants – for free.
$4,048/mo
Rent Zestimate®
Refinance and save
$6,479/mo
Est. payment
Refinancing to a lower rate could help reduce your monthly payments and save thousands over the life of the loan.
$6,479/mo
Est. payment
Explore your selling options
Work with a Zillow partner agent
Leverage their expertise and Zillow's premium Showcase listings to get your home seen by more buyers.
Get startedList with your own agent
Get your home in front of millions of buyers by listing it on Zillow.
Learn how to do itSell it yourself
Take full control of how buyers see your home on Zillow by listing For Sale by Owner (FSBO).
List your homeWhat's special
Beautiful forested mountainsBreathtaking viewMulti-zone radiant floor heatLarge well-equipped kitchenCentral air conditioning
Zillow last checked:
Listing updated:
Listed by:
Andrew Rottner 720-745-2937 Andrew.Rottner@Redfin.com,
Redfin Corporation
Bought with:
Sean M Dougherty, 40020772
RE/MAX Alliance-FTC South
Source: REcolorado as distributed by MLS GRID,MLS#: 5888041
Facts & features
Interior
Bedrooms & bathrooms
- Bedrooms: 3
- Bathrooms: 4
- Full bathrooms: 1
- 3/4 bathrooms: 3
- Main level bathrooms: 3
- Main level bedrooms: 2
Primary bedroom
- Description: Door To Private Balcony, En-Suite Bath, Ceiling Fan
- Level: Main
- Area: 224 Square Feet
- Dimensions: 14 x 16
Bedroom
- Description: Ceiling Fan
- Level: Main
- Area: 221 Square Feet
- Dimensions: 13 x 17
Bedroom
- Description: Ceiling Fan, Private Door To Bath
- Level: Basement
- Area: 187 Square Feet
- Dimensions: 11 x 17
Primary bathroom
- Description: Primary En-Suite, Sink/Vanity With Granite Countertops, Walk-In Shower With Bench Seat
- Level: Main
- Area: 84 Square Feet
- Dimensions: 7 x 12
Bathroom
- Description: Sink/Vanity With Granite Countertops, Tub/Shower Combination
- Level: Main
- Area: 66 Square Feet
- Dimensions: 6 x 11
Bathroom
- Description: Floating Sink, Walk-In Shower, Built-In Shelving
- Level: Basement
- Area: 72 Square Feet
- Dimensions: 9 x 8
Bathroom
- Description: Studio: Sink With Vanity, Walk-In Shower, Built-In Shelving
- Level: Main
- Area: 60 Square Feet
- Dimensions: 6 x 10
Dining room
- Description: Sunroom, 2-Story Vaulted Ceilings, Door To Patio
- Level: Main
- Area: 182 Square Feet
- Dimensions: 14 x 13
Dining room
- Description: Studio: Built-In Bench Seat, Overhead Light
- Level: Main
- Area: 49 Square Feet
- Dimensions: 7 x 7
Family room
- Description: L-Shape, Built-In Wet Bar With Wine Fridge & Microwave
- Level: Basement
- Area: 783 Square Feet
- Dimensions: 27 x 29
Family room
- Description: Studio: Loft-Style, Vauilted Ceilings, Walk-In Closets
- Level: Main
- Area: 621 Square Feet
- Dimensions: 23 x 27
Great room
- Description: Vaulted Ceilings, Wood-Burning Fireplace Insert With Floor-To-Ceiling Stone Surround, Ceiling Fan
- Level: Main
- Area: 500 Square Feet
- Dimensions: 25 x 20
Kitchen
- Description: Granite Countertops, Center Island With Bar-Height Seating, Stainless Appliances, Gas Cooktop, Walk-In Pantry
- Level: Main
- Area: 330 Square Feet
- Dimensions: 15 x 22
Kitchen
- Description: Studio: Laminate Countertops, Stainless Appliances
- Level: Main
- Area: 156 Square Feet
- Dimensions: 13 x 12
Laundry
- Description: In Utility Room, Cabinets With Laminate Countertops
- Level: Basement
- Area: 156 Square Feet
- Dimensions: 12 x 13
Living room
- Description: Studio: Open Concept, Wood Stove, Ceiling Fan
- Level: Main
- Area: 352 Square Feet
- Dimensions: 16 x 22
Mud room
- Description: Studio: Entrance, Built-In Bench Seat
- Level: Main
- Area: 64 Square Feet
- Dimensions: 8 x 8
Heating
- Hot Water, Propane, Radiant, Radiant Floor
Cooling
- Central Air
Appliances
- Included: Bar Fridge, Convection Oven, Cooktop, Dishwasher, Disposal, Double Oven, Dryer, Microwave, Refrigerator, Self Cleaning Oven, Washer
Features
- Ceiling Fan(s), Eat-in Kitchen, High Ceilings, Kitchen Island, Open Floorplan, Pantry, Quartz Counters, Radon Mitigation System, Smoke Free, Vaulted Ceiling(s), Walk-In Closet(s), Wet Bar
- Flooring: Carpet, Tile
- Windows: Double Pane Windows, Skylight(s), Window Coverings
- Basement: Bath/Stubbed,Exterior Entry,Finished,Full,Interior Entry,Walk-Out Access
- Number of fireplaces: 1
- Fireplace features: Circulating, Living Room, Wood Burning
- Common walls with other units/homes: No Common Walls
Interior area
- Total structure area: 5,027
- Total interior livable area: 5,027 sqft
- Finished area above ground: 3,690
- Finished area below ground: 1,337
Property
Parking
- Total spaces: 13
- Parking features: Concrete, Dry Walled, Insulated Garage, Lighted, Oversized, Oversized Door, RV Garage, Storage
- Attached garage spaces: 5
- Details: Off Street Spaces: 8
Features
- Levels: One
- Stories: 1
- Patio & porch: Covered, Deck, Front Porch, Patio
- Exterior features: Balcony, Fire Pit, Gas Valve, Lighting, Private Yard, Rain Gutters
- Has spa: Yes
- Spa features: Spa/Hot Tub, Heated
- Fencing: None
- Has view: Yes
- View description: City, Lake, Meadow, Mountain(s), Valley, Water
- Has water view: Yes
- Water view: Lake,Water
Lot
- Size: 35.08 Acres
- Features: Fire Mitigation, Many Trees, Mountainous, Rock Outcropping, Secluded, Sloped
Details
- Parcel number: R1097733
- Zoning: O
- Special conditions: Standard
- Other equipment: Home Theater
- Horses can be raised: Yes
Construction
Type & style
- Home type: SingleFamily
- Property subtype: Single Family Residence
Materials
- Log, Stone, Stucco
- Foundation: Slab
- Roof: Metal
Condition
- Year built: 2016
Utilities & green energy
- Water: Cistern
- Utilities for property: Electricity Connected, Propane
Green energy
- Energy efficient items: Appliances, Construction, Doors, Exposure/Shade, HVAC, Insulation, Lighting, Water Heater, Windows
Community & HOA
Community
- Security: Smart Locks, Smoke Detector(s)
- Subdivision: Pinewood Mountain Estates
HOA
- Has HOA: No
Location
- Region: Loveland
Financial & listing details
- Price per square foot: $277/sqft
- Tax assessed value: $1,221,100
- Annual tax amount: $4,390
- Date on market: 5/3/2024
- Listing terms: Cash,Conventional,FHA,VA Loan
- Exclusions: Sellers' Personal Property.
- Ownership: Individual
- Electric utility on property: Yes
Price history
| Date | Event | Price |
|---|---|---|
| 5/19/2025 | Sold | $1,390,000-7%$277/sqft |
Source:  REcolorado as distributed by MLS GRID #5888041 Report a problem REcolorado as distributed by MLS GRID #5888041 Report a problem | ||
| 3/26/2025 | Pending sale | $1,495,000$297/sqft |
Source: REcolorado as distributed by MLS GRID #5888041 Report a problem | ||
| 1/15/2025 | Price change | $1,495,000-6.3%$297/sqft |
Source: REcolorado as distributed by MLS GRID #5888041 Report a problem | ||
| 5/3/2024 | Listed for sale | $1,595,000+99.4%$317/sqft |
Source: REcolorado as distributed by MLS GRID #5888041 Report a problem | ||
| 12/18/2023 | Listing removed | -- |
Source: Zillow Rentals Report a problem | ||
| 9/7/2023 | Listed for rent | $4,400$1/sqft |
Source: Zillow Rentals Report a problem | ||
| 4/16/2023 | Listing removed | -- |
Source: Zillow Rentals Report a problem | ||
| 3/11/2023 | Price change | $4,400-10.2%$1/sqft |
Source: Zillow Rentals Report a problem | ||
| 1/7/2023 | Listed for rent | $4,900+11.4%$1/sqft |
Source: Zillow Rentals Report a problem | ||
| 8/29/2021 | Listing removed | -- |
Source: Zillow Rental Manager Report a problem | ||
| 7/19/2021 | Listed for rent | $4,400+12.8%$1/sqft |
Source: Zillow Rental Manager Report a problem | ||
| 3/24/2021 | Listing removed | -- |
Source: Owner Report a problem | ||
| 2/20/2020 | Listing removed | $3,900$1/sqft |
Source: Owner Report a problem | ||
| 1/25/2020 | Price change | $3,900-2.5%$1/sqft |
Source: Owner Report a problem | ||
| 12/7/2019 | Price change | $4,000-20%$1/sqft |
Source: Owner Report a problem | ||
| 11/5/2019 | Price change | $5,000-16.5%$1/sqft |
Source: Owner Report a problem | ||
| 10/1/2019 | Listed for rent | $5,990$1/sqft |
Source: Owner Report a problem | ||
| 8/22/2019 | Sold | $799,999$159/sqft |
Source:  IRES as distributed by MLS GRID #865212 Report a problem IRES as distributed by MLS GRID #865212 Report a problem | ||
| 7/26/2019 | Pending sale | $799,999$159/sqft |
Source: C3 Real Estate Solutions, LLC #865212 Report a problem | ||
| 7/19/2019 | Price change | $799,999-19.6%$159/sqft |
Source: C3 Real Estate Solutions, LLC #865212 Report a problem | ||
| 7/9/2019 | Price change | $995,000-5.2%$198/sqft |
Source: C3 Real Estate Solutions, LLC #865212 Report a problem | ||
| 7/1/2019 | Price change | $1,050,000-4.1%$209/sqft |
Source: C3 Real Estate Solutions, LLC #865212 Report a problem | ||
| 5/2/2019 | Price change | $1,095,000-4.8%$218/sqft |
Source: C3 Real Estate Solutions, LLC #865212 Report a problem | ||
| 4/9/2019 | Price change | $1,150,000-4.2%$229/sqft |
Source: C3 Real Estate Solutions, LLC #865212 Report a problem | ||
| 11/27/2018 | Price change | $1,200,000-4%$239/sqft |
Source: C3 Real Estate Solutions, LLC #865212 Report a problem | ||
| 10/22/2018 | Listed for sale | $1,250,000$249/sqft |
Source: C3 Real Estate Solutions, LLC #865212 Report a problem | ||
Public tax history
| Year | Property taxes | Tax assessment |
|---|---|---|
| 2025 | $5,710 +1.3% | $76,319 -10.4% |
| 2024 | $5,634 +28.4% | $85,224 -1% |
| 2023 | $4,390 -2.7% | $86,051 +35% |
| 2022 | $4,510 +14.2% | $63,746 -2.8% |
| 2021 | $3,949 +2% | $65,580 +14.2% |
| 2020 | $3,872 -17.6% | $57,401 -0.7% |
| 2019 | $4,701 | $57,802 -12% |
| 2018 | $4,701 | $65,657 +138.5% |
| 2017 | $4,701 +183.8% | $27,533 +21.9% |
| 2016 | $1,657 -14.4% | $22,590 -27.6% |
| 2015 | $1,935 +2.5% | $31,190 +6.5% |
| 2014 | $1,888 | $29,280 |
| 2013 | -- | $29,280 +171.1% |
| 2012 | -- | $10,800 +13.4% |
| 2011 | -- | $9,520 -50.1% |
| 2010 | -- | $19,060 |
| 2009 | -- | $19,060 +2% |
| 2008 | -- | $18,690 |
| 2007 | -- | $18,690 -21.5% |
| 2006 | -- | $23,820 |
| 2005 | -- | $23,820 +2.5% |
| 2004 | -- | $23,240 -15% |
| 2002 | -- | $27,330 -14.3% |
| 2001 | -- | $31,890 |
Find assessor info on the county website
Neighborhood: 80537
Nearby homes
- $868,0003 bd3 ba2.3k sqft1840 James Park Trl, Loveland, CO 80537Off Market
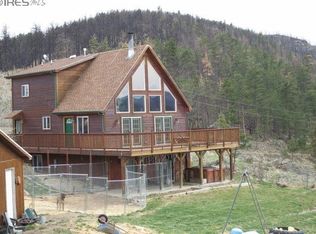
- $913,1004 bd2 ba1.7k sqft1721 Turkey Walk Trl, Loveland, CO 80537Off Market
- $801,00035.03 Acres1601 Turkey Walk Trl, Loveland, CO 80537Off Market
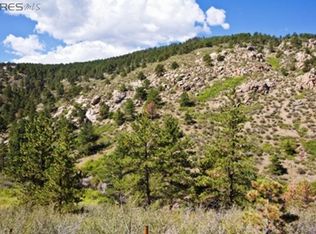
- $---- bd-- ba-- sqft14045 Over Rd, Loveland, CO 80537Off Market
- $872,9003 bd2 ba2.4k sqft1627 Turkey Walk Trl, Loveland, CO 80537Off Market
- $931,8002 bd2 ba1.8k sqft1841 James Park Trl, Loveland, CO 80537Off Market
- $175,000-- bd-- ba-- sqft2200 James Park Trl, Loveland, CO 80537Off Market
- $---- bd-- ba-- sqft11055 Over Rd, Loveland, CO 80537Off Market
Nearby schools
GreatSchools rating
- 7/10Big Thompson Elementary SchoolGrades: K-5Distance: 5.1 mi
- 5/10Walt Clark Middle SchoolGrades: 6-8Distance: 8.3 mi
- 6/10Thompson Valley High SchoolGrades: 9-12Distance: 9 mi
Schools provided by the listing agent
- Elementary: Big Thompson
- Middle: Walt Clark
- High: Thompson Valley
- District: Thompson R2-J
Source: REcolorado as distributed by MLS GRID. This data may not be complete. We recommend contacting the local school district to confirm school assignments for this home.
Get a cash offer in 3 minutes
Find out how much your home could sell for in as little as 3 minutes with a no-obligation cash offer.
Estimated market value
$1,377,100
Get a cash offer in 3 minutes
Find out how much your home could sell for in as little as 3 minutes with a no-obligation cash offer.
Estimated market value
$1,377,100
- Colorado
- Larimer County
- Loveland
- 80537
- 1784 James Park Trail
Nearby cities
Nearby zip codes
Other Loveland Topics
