Skip main navigation
Off market
  • $310,400

    1784 Leevon Ln, Fort Worth, TX 76140

    4beds
    1,606sqft
    Single Family Residence
    Built in 2025
    -- sqft lot
    $310,400 Zestimate®
    $193/sqft
    $2,050 Estimated rent

    Home value

    $310,400

    $295,000 - $326,000

    $2,050/mo

    Zestimate® history
    Loading
    Loading...

    Owner options

    List your home for rent

    $2,050/mo

    Rent Zestimate®

    Find your next renter with Zillow Rental Manager. Plus, with online applications, you can quickly screen prospective tenants – for free.

    Learn more

    $2,050/mo

    Rent Zestimate®

    Refinance and save

    $2,149/mo

    Est. payment

    Refinancing to a lower rate could help reduce your monthly payments and save thousands over the life of the loan.

    See today's rates

    $2,149/mo

    Est. payment

    Explore your selling options

    Work with a Zillow partner agent

    Leverage their expertise and Zillow's premium Showcase listings to get your home seen by more buyers.

    Get started

    List with your own agent

    Get your home in front of millions of buyers by listing it on Zillow.

    Learn how to do it

    Sell it yourself

    Take full control of how buyers see your home on Zillow by listing For Sale by Owner (FSBO).

    List your home

    What's special

    Large covered patioDining roomStainless steel appliancesGranite countertopsPlenty of natural lightLarge walk-in showerHuge walk-in closet

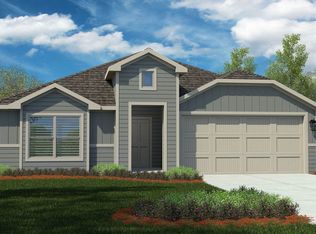
    1784 Leevon Lane, Fort Worth, Texas, is a new home built by D.R. Horton in the Townes Landing community. Estimated Completion: December 2025. The Elgin is a single-story home that offers 4 bedrooms, 2 bathrooms and approx 1,606 sq. ft. of living space. As you enter the home, you'll pass one secondary bedroom with a spacious walk-in closet. Continue through the foyer and find an open concept kitchen, dining room, and living room. The kitchen comes equipped with stainless steel appliances with gas cooking range, granite countertops, a corner walk-in pantry and a large kitchen island. The living room offers plenty of natural light and leads out to the large covered patio. The private main bedroom suite is located off the living room and features a huge walk-in closet and large walk-in shower with ceramic tile surround. Photos shown here may not depict the specified home and features and are included for illustration purposes only. Elevations, exterior/ interior colors, options, available upgrades, and standard features will vary in each community and may change without notice. May include options, elevations, and upgrades (such as patio covers, front porches, stone options, and lot premiums) that require an additional charge. Landscaping and furnishings are décor items and are not included in purchase price. Call sales agent for more details.

    This property is off market, which means it's not currently listed for sale or rent on Zillow. This may be different from what's available on other websites or public sources.

    Zillow last checked:

    Listing updated:

    Source: DR HortonMLS Logo

    Facts & features

    Interior

    Bedrooms & bathrooms
    • Bedrooms: 4
    • Bathrooms: 2
    • Full bathrooms: 2
    Interior area
    • Total interior livable area: 1,606 sqft

    Property

    Parking
    • Total spaces: 2
    • Parking features: Garage
    • Garage spaces: 2
    Features
    • Levels: 1.0
    • Stories: 1

    Construction

    Type & style
    • Home type: SingleFamily
    • Property subtype: Single Family Residence
    Condition
    • New Construction
    • New construction: Yes
    • Year built: 2025
    Details
    • Builder name: D.R. Horton

    Community & HOA

    Community
    • Subdivision: Townes Landing
    Location
    • Region: Fort Worth

    Financial & listing details

    • Price per square foot: $193/sqft
    • Date on market: 10/29/2025

    Price history

    DateEventPrice
    11/4/2025Listing removed$308,685$192/sqft
    Source: DR Horton Report a problem
    10/29/2025Listed for sale$308,685$192/sqft
    Source: DR Horton Report a problem

    Public tax history

    Tax history is unavailable.

    Neighborhood: 76140

    Nearby schools

    GreatSchools rating
    Schools provided by the MLS
    • Elementary: Townely Elementary
    • Middle: Baxter Jr. High
    • High: Everman High School
    • District: Everman ISD

    Source: DR Horton. This data may not be complete. We recommend contacting the local school district to confirm school assignments for this home.

    Get a cash offer in 3 minutes
    Find out how much your home could sell for in as little as 3 minutes with a no-obligation cash offer.
    Estimated market value
    $310,400
    Get a cash offer in 3 minutes
    Find out how much your home could sell for in as little as 3 minutes with a no-obligation cash offer.
    Estimated market value
    $310,400