Welcome to City Park West Homes! Discover these fantastic and affordable 3-bedroom, 3.5-bathroom urban residences. The home boasts modern design elements, oversized windows, a HUGE rooftop deck, sleek finishes, an oversized 1-car garage, and fenced off front yard, you simply aren't sacrificing when you live here. Three bedrooms offer more than enough space for a home office or a growing family, and private bathrooms for each bedroom ensure utmost comfort.
Need to let your dog out? No need to go to the park, just let them out into your front yard. Need to get some exercise? Skip the expensive gym and head a few blocks east to City Park, which is also home to the Denver Zoo and the Denver Museum of Nature and Science.
Conveniently located less than 2 miles east of downtown entertainment districts, you can easily immerse yourself in cultural experiences and connect with numerous national industry leaders, including several Fortune 500 companies. The location is second to none, with direct access to Denver via 18th Ave and speedy access back on 17th, ensuring you'll never be stuck in traffic. You're also just 1 block from Saint Joseph's Hospital, Kaiser Permanente, Presbyterian St Luke's Medical Center, and the Rocky Mountain Hospital for Children.
There is very little this project can't provide, and we look forward to you calling it home. Immerse yourself in the vibrant historical community and boundless possibilities that await at Williams Street Townhomes in City Park West.
Sold for $900,000
$900,000
1784 N Williams, Denver, CO 80218
--beds
0baths
1,667sqft
Townhouse
Built in 2023
1,441 Square Feet Lot
$814,800 Zestimate®
$540/sqft
$3,880 Estimated rent
Home value
$814,800
$774,000 - $856,000
$3,880/mo
Zestimate® history
Owner options
List your home for rent
$3,880/mo
Rent Zestimate®
Find your next renter with Zillow Rental Manager. Plus, with online applications, you can quickly screen prospective tenants – for free.
$3,880/mo
Rent Zestimate®
Refinance and save
$5,737/mo
Est. payment
Refinancing to a lower rate could help reduce your monthly payments and save thousands over the life of the loan.
$5,737/mo
Est. payment
Explore your selling options
Work with a Zillow partner agent
Leverage their expertise and Zillow's premium Showcase listings to get your home seen by more buyers.
Get startedList with your own agent
Get your home in front of millions of buyers by listing it on Zillow.
Learn how to do itSell it yourself
Take full control of how buyers see your home on Zillow by listing For Sale by Owner (FSBO).
List your homeWhat's special
Zillow last checked:
Listing updated:
Listed by:
Jack Rohr 303-842-1869 jrohr@resoluteinv.com,
Resolute, Inc.
Bought with:
Tally Lawing, 100070894
Your Castle Real Estate Inc
Source: REcolorado as distributed by MLS GRID,MLS#: 8603455
Facts & features
Interior
Bedrooms & bathrooms
- Bathrooms: 0
Primary bedroom
- Description: Math Bedroom With Walk In Closet!
- Level: Upper
- Area: 123.38 Square Feet
- Dimensions: 10.5 x 11.75
Bedroom
- Description: Bedroom/Bonus Room - Legal Bedroom, But Small
- Level: Lower
- Area: 53.13 Square Feet
- Dimensions: 8.5 x 6.25
Bedroom
- Description: 2nd Floor Bedroom
- Level: Upper
- Area: 104.5 Square Feet
- Dimensions: 9.5 x 11
Bathroom
- Description: 1/2 Bathroom
- Level: Lower
- Area: 37.38 Square Feet
- Dimensions: 6.5 x 5.75
Bathroom
- Description: Master Bathroom
- Level: Upper
- Area: 80 Square Feet
- Dimensions: 8 x 10
Bathroom
- Description: 2nd Bedroom Bathroom
- Level: Upper
- Area: 44 Square Feet
- Dimensions: 8 x 5.5
Dining room
- Description: Dining
- Level: Main
- Area: 129.25 Square Feet
- Dimensions: 11 x 11.75
Kitchen
- Description: Large Kitchen
- Level: Main
- Area: 180 Square Feet
- Dimensions: 12 x 15
Living room
- Description: Living Room
- Level: Main
- Area: 183.75 Square Feet
- Dimensions: 12.25 x 15
Heating
- Forced Air
Cooling
- Central Air
Appliances
- Included: Cooktop, Disposal, Gas Water Heater
Features
- Ceiling Fan(s), Kitchen Island, Quartz Counters, Radon Mitigation System, Walk-In Closet(s)
- Flooring: Laminate
- Windows: Double Pane Windows
- Has basement: No
- Common walls with other units/homes: No One Above,No One Below,2+ Common Walls
Interior area
- Total structure area: 1,667
- Total interior livable area: 1,667 sqft
- Finished area above ground: 1,667
Property
Parking
- Total spaces: 2
- Parking features: Dry Walled
- Attached garage spaces: 2
Features
- Levels: Multi/Split
- Patio & porch: Front Porch, Patio, Rooftop
- Exterior features: Balcony, Private Yard
- Fencing: Partial
- Has view: Yes
- View description: City, Mountain(s)
Lot
- Size: 1,441 Square Feet
Details
- Parcel number: TBD
- Special conditions: Standard
Construction
Type & style
- Home type: Townhouse
- Property subtype: Townhouse
- Attached to another structure: Yes
Materials
- Wood Siding
- Foundation: Slab, Structural
- Roof: Membrane
Condition
- New Construction
- New construction: Yes
- Year built: 2023
Utilities & green energy
- Electric: 110V, 220 Volts, 220 Volts in Garage
- Sewer: Public Sewer
- Water: Public
- Utilities for property: Cable Available
Community & HOA
Community
- Subdivision: City Park West
HOA
- Has HOA: Yes
- Services included: Irrigation, Maintenance Grounds, Snow Removal
- HOA fee: $100 monthly
- HOA name: Party Wall Agreement
Location
- Region: Denver
Financial & listing details
- Price per square foot: $540/sqft
- Tax assessed value: $848,800
- Annual tax amount: $4,244
- Date on market: 4/26/2023
- Listing terms: Cash,Conventional,FHA,Jumbo,Other
- Ownership: Builder
- Road surface type: Alley Paved
Price history
| Date | Event | Price |
|---|---|---|
| 10/17/2023 | Sold | $900,000$540/sqft |
Source:  REcolorado as distributed by MLS GRID #8603455 Report a problem REcolorado as distributed by MLS GRID #8603455 Report a problem | ||
Public tax history
| Year | Property taxes | Tax assessment |
|---|---|---|
| 2025 | $4,244 +107.3% | $59,840 +11.7% |
| 2024 | $2,048 | $53,590 +82.3% |
| 2023 | -- | $29,390 |
Find assessor info on the county website
Neighborhood: City Park West
Nearby homes
- $845,0003 bd4 ba1.6k sqft1776 N Williams St, Denver, CO 80218Sold
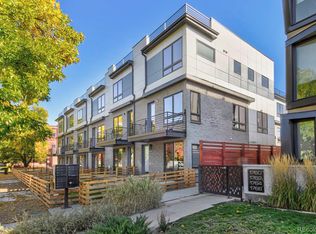
- $830,0003 bd4 ba1.6k sqft1810 E 18th Ave, Denver, CO 80218Sold

- $855,0003 bd4 ba1.6k sqft1782 N Williams St, Denver, CO 80218Sold
- $805,0003 bd3 ba1.5k sqft1768 N Williams St, Denver, CO 80218Sold
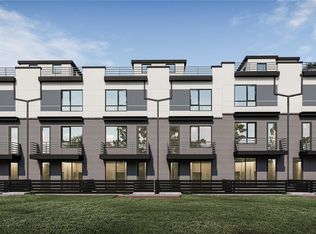
- $865,000-- bd-- ba1.6k sqft1772 N Williams St, Denver, CO 80218Sold
- $795,0003 bd3 ba1.5k sqft1774 N Williams St, Denver, CO 80218Sold
- $857,0003 bd4 ba1.6k sqft1778 N Williams St, Denver, CO 80218Sold
- $860,0003 bd4 ba1.6k sqft1780 N Williams St, Denver, CO 80218Sold
Nearby schools
GreatSchools rating
- 4/10Whittier K-8 SchoolGrades: PK-8Distance: 0.7 mi
- 7/10East High SchoolGrades: 9-12Distance: 0.6 mi
- 3/10Manual Middle SchoolGrades: 6-8Distance: 0.8 mi
Schools provided by the listing agent
- Elementary: Whittier E-8
- Middle: Whittier E-8
- High: Bruce Randolph
- District: Denver 1
Source: REcolorado as distributed by MLS GRID. This data may not be complete. We recommend contacting the local school district to confirm school assignments for this home.
Get a cash offer in 3 minutes
Find out how much your home could sell for in as little as 3 minutes with a no-obligation cash offer.
Estimated market value
$814,800
Get a cash offer in 3 minutes
Find out how much your home could sell for in as little as 3 minutes with a no-obligation cash offer.
Estimated market value
$814,800
- Colorado
- Denver County
- Denver
- 80218
- City Park West
- 1784 N Williams
