ENJOY THE PROTECTED GOLF COURSE LOCATION IN THIS IMMACULATE TOWNHOME * EVERY SEASON PROVIDES BEAUTIFUL VIEWS FROM THE SCREENED & GLAZED SUNROOM. IT HAS A PLACE FOR A GRILL JUST OUTSIDE THE DOOR * VAULTED CEILING LIVING ROOM HAS A 2-STORY BRICK FIREPLACE * DINING ROOM HAS BAY WINDOW WITH GOLF COURSE VIEW * REMODELED KITCHEN FEATURES ABUNDANT MARTHA STEWART SOFT CLOSE CABINETS, A SUBWAY TILE BACKSPLASH, A BREAKFAST BAR & A STAINLESS STEEL VENT HOOD * TWO SPACIOUS BEDROOMS EACH HAVE ENSUITE BATHS & WALK IN CLOSETS * ONE BATH HAS AN ONYX VANITY TOP & SOAKING TUB * HUGE LOFT COULD BE A FAMILY ROOM, OFFICE, OR GUEST ROOM * LOWER LEVEL FAMILY ROOM HAS AN ADJOINING HALF BATH, PLENTY OF LOWER LEVEL STORAGE SPACE * AN OVERSIZED TWO-CAR GARAGE W/ MORE STORAGE SPACE * SHELTERED LOCATION ON THE POPLAR CREEK GOLF COURSE & SEASCAPE FAMILY AQUATIC CENTER IS JUST A VERY SHORT DISTANCE AWAY * PROPERTY IS BROKER OWNED * NO HOMEOWNER TAX DEDUCTIONS *
Closed
$379,000
1784 Pebble Beach Dr #1784, Hoffman Estates, IL 60169
2beds
1,865sqft
Townhouse, Single Family Residence
Built in 1985
-- sqft lot
$411,000 Zestimate®
$203/sqft
$2,977 Estimated rent
Home value
$411,000
$390,000 - $432,000
$2,977/mo
Zestimate® history
Owner options
List your home for rent
$2,977/mo
Rent Zestimate®
Find your next renter with Zillow Rental Manager. Plus, with online applications, you can quickly screen prospective tenants – for free.
$2,977/mo
Rent Zestimate®
Refinance and save
$3,050/mo
Est. payment
Refinancing to a lower rate could help reduce your monthly payments and save thousands over the life of the loan.
$3,050/mo
Est. payment
Explore your selling options
Work with a Zillow partner agent
Leverage their expertise and Zillow's premium Showcase listings to get your home seen by more buyers.
Get startedList with your own agent
Get your home in front of millions of buyers by listing it on Zillow.
Learn how to do itSell it yourself
Take full control of how buyers see your home on Zillow by listing For Sale by Owner (FSBO).
List your homeWhat's special
Zillow last checked:
Listing updated:
Listed by:
Linda Francis 847-255-3900,
Berkshire Hathaway HomeServices Starck Real Estate
Bought with:
Dhanwant Singh
RE/MAX Cornerstone
Source: MRED as distributed by MLS GRID,MLS#: 11993096
Facts & features
Interior
Bedrooms & bathrooms
- Bedrooms: 2
- Bathrooms: 4
- Full bathrooms: 2
- 1/2 bathrooms: 2
Rooms
- Room types: Utility Room-Lower Level, Storage, Enclosed Porch, Loft
Primary bedroom
- Features: Flooring (Carpet), Bathroom (Full)
- Level: Second
- Area: 180 Square Feet
- Dimensions: 15X12
Bedroom 2
- Features: Flooring (Carpet)
- Level: Second
- Area: 180 Square Feet
- Dimensions: 15X12
Dining room
- Features: Flooring (Hardwood)
- Level: Main
- Area: 132 Square Feet
- Dimensions: 12X11
Enclosed porch
- Level: Main
- Area: 100 Square Feet
- Dimensions: 10X10
Family room
- Features: Flooring (Carpet)
- Level: Basement
- Area: 330 Square Feet
- Dimensions: 22X15
Kitchen
- Features: Kitchen (Eating Area-Breakfast Bar, Pantry-Closet), Flooring (Porcelain Tile)
- Level: Main
- Area: 187 Square Feet
- Dimensions: 17X11
Laundry
- Features: Flooring (Vinyl)
- Level: Second
- Area: 24 Square Feet
- Dimensions: 8X3
Living room
- Features: Flooring (Hardwood)
- Level: Main
- Area: 315 Square Feet
- Dimensions: 21X15
Loft
- Level: Second
- Area: 240 Square Feet
- Dimensions: 15X16
Storage
- Features: Flooring (Other)
- Level: Basement
- Area: 120 Square Feet
- Dimensions: 12X10
Other
- Features: Flooring (Other)
- Level: Basement
- Area: 80 Square Feet
- Dimensions: 8X10
Heating
- Natural Gas, Forced Air
Cooling
- Central Air
Appliances
- Included: Range, Dishwasher, Refrigerator, Disposal
Features
- Basement: Finished,Full
- Number of fireplaces: 1
- Fireplace features: Gas Log, Living Room
Interior area
- Total structure area: 0
- Total interior livable area: 1,865 sqft
Property
Parking
- Total spaces: 2
- Parking features: Garage Door Opener, On Site, Garage Owned, Attached, Garage
- Attached garage spaces: 2
- Has uncovered spaces: Yes
Accessibility
- Accessibility features: No Disability Access
Lot
- Dimensions: 47.6X6.2X24.6X46.2X27.9
- Features: Common Grounds
Details
- Parcel number: 07083000710000
- Special conditions: None
Construction
Type & style
- Home type: Townhouse
- Property subtype: Townhouse, Single Family Residence
Materials
- Brick, Cedar
- Roof: Asphalt
Condition
- New construction: No
- Year built: 1985
- Major remodel year: 2016
Details
- Builder model: CYPRESS
Utilities & green energy
- Electric: Circuit Breakers, Service - 60 Amp
- Sewer: Public Sewer
- Water: Lake Michigan
Community & HOA
Community
- Subdivision: Poplar Creek
HOA
- Has HOA: Yes
- Amenities included: Golf Course
- Services included: Insurance, Exterior Maintenance, Lawn Care, Scavenger, Snow Removal
- HOA fee: $350 monthly
Location
- Region: Hoffman Estates
Financial & listing details
- Price per square foot: $203/sqft
- Annual tax amount: $8,500
- Date on market: 3/1/2024
- Listing terms: FHA
- Ownership: Fee Simple w/ HO Assn.
Price history
| Date | Event | Price |
|---|---|---|
| 3/24/2025 | Listing removed | $2,900$2/sqft |
Source: MRED as distributed by MLS GRID #12314394 Report a problem | ||
| 3/17/2025 | Listed for rent | $2,900$2/sqft |
Source: MRED as distributed by MLS GRID #12314394 Report a problem | ||
| 4/11/2024 | Sold | $379,000-0.2%$203/sqft |
Source:  MRED as distributed by MLS GRID #11993096 Report a problem MRED as distributed by MLS GRID #11993096 Report a problem | ||
| 3/18/2024 | Contingent | $379,900$204/sqft |
Source: MRED as distributed by MLS GRID #11993096 Report a problem | ||
| 3/1/2024 | Listed for sale | $379,900+28.8%$204/sqft |
Source: MRED as distributed by MLS GRID #11993096 Report a problem | ||
| 10/23/2019 | Listing removed | $294,900$158/sqft |
Source: Berkshire Hathaway HomeServices Starck Real Estate #10531005 Report a problem | ||
| 9/13/2019 | Listed for sale | $294,900+3.5%$158/sqft |
Source: Berkshire Hathaway HomeServices Starck Real Estate #10516891 Report a problem | ||
| 7/2/2018 | Sold | $285,000-1.7%$153/sqft |
Source: MRED as distributed by MLS GRID #09965448 Report a problem | ||
| 6/1/2018 | Pending sale | $289,900$155/sqft |
Source: CENTURY 21 Elm, Realtors #09965448 Report a problem | ||
| 5/29/2018 | Listed for sale | $289,900$155/sqft |
Source: Century 21 Elm Realtors #09965448 Report a problem | ||
Public tax history
Tax history is unavailable.
Neighborhood: 60169
Nearby homes
- $379,0002 bd3 ba1.8k sqft1784 Pebble Beach Dr, Hoffman Estates, IL 60169Sold
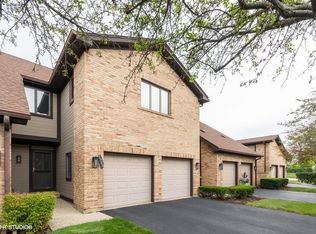
- $364,8002 bd2 ba1.6k sqft1786 Pebble Beach Dr, Hoffman Estates, IL 60169Off Market
- $347,7002 bd2 ba1.6k sqft1782 Pebble Beach Dr, Hoffman Estates, IL 60169Off Market
- $362,0002 bd3 ba1.3k sqft1780 Pebble Beach Dr, Hoffman Estates, IL 60169Sold
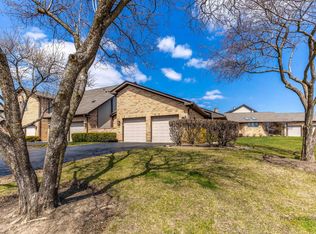
- $457,7004 bd3 ba2.2k sqft1788 Pebble Beach Dr, Hoffman Estates, IL 60169Off Market
- $106,273 Square Feet1711 Pebble Beach Dr, Hoffman Estates, IL 60169Off Market
- $475,0002 bd2 ba1.3k sqft1778 Pebble Beach Dr, Hoffman Estates, IL 60169Sold
- $402,1002 bd3 ba1.6k sqft1776 Pebble Beach Dr, Hoffman Estates, IL 60169Off Market
- $450,1004 bd3 ba2.2k sqft1790 Pebble Beach Dr, Hoffman Estates, IL 60169Off Market
Nearby schools
GreatSchools rating
- 8/10Neil Armstrong Elementary SchoolGrades: K-6Distance: 0.4 mi
- 7/10Dwight D Eisenhower Junior High SchoolGrades: 7-8Distance: 1.6 mi
- 10/10Hoffman Estates High SchoolGrades: 9-12Distance: 0.9 mi
Schools provided by the listing agent
- Elementary: Neil Armstrong Elementary School
- Middle: Eisenhower Junior High School
- High: Hoffman Estates High School
- District: 54
Source: MRED as distributed by MLS GRID. This data may not be complete. We recommend contacting the local school district to confirm school assignments for this home.
Get a cash offer in 3 minutes
Find out how much your home could sell for in as little as 3 minutes with a no-obligation cash offer.
Estimated market value
$411,000
Get a cash offer in 3 minutes
Find out how much your home could sell for in as little as 3 minutes with a no-obligation cash offer.
Estimated market value
$411,000
- Illinois
- Cook County
- Hoffman Estates
- 60169
- 1784 Pebble Beach Dr Unit 1784
Nearby cities
Nearby neighborhoods
Nearby zip codes
Other Hoffman Estates Topics
