Skip main navigation
For sale
  • Price cut: $25K (7/11)
    $535,000

    1784 Penshurst Dr, Collierville, TN 38017

    3beds
    2,724sqft
    : 
    Loading
    Get pre-qualified
    Single Family Residence
    Built in 2004
    7,840 Square Feet Lot
    $547,400 Zestimate®
    $196/sqft
    $100/mo HOA

    What's special

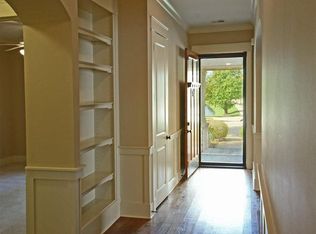
    Open flowing floor planCozy rear screen porchPlantation shuttersNew ceiling fansSoaring smooth ceilings
    Incredible New Price $535,000! Great Value! Fantastic Recent Improvements & Upgrades in 2025-2026 Are: The Roof, Air Conditioning Unit, Fence, Garage Door Opener System, Carpet, Painting inside & out, Cooktop in Kitchen and Ceilings Fans in Several Rooms! This Home Shows Beautifully! This Wonderfully Maintained Home enjoys Beautiful Oak Hardwood throughout the downstairs, Plantation Shutters, and SS Appliances. Soaring smooth ceilings, new ceiling fans! Front Office or Study with access to full bath! Open Flowing Floor Plan to insure comfort in every room! Primary Bedroom and Luxury Salon Bath Downstairs! 2 Large Bedrooms up and Full Bath! Cozy rear screen porch on rear. Neighborhood Pool and Common Grounds, Collierville Robbins Halle Nature Preserve just across the street! Excellent Public & Private Schools just blocks away! All the Convenient Comfort of All your Shopping needs just minutes away! Don't Delay and Book Your Private Tour with Ray!
    107 days
    |
    814
    |
    18
    |

    Zillow last checked:

    Listing updated:

    Listed by:

    Ray B Wallace,

    REMAX Experts 901-685-6000,

    Susan M Wallace,

    REMAX Experts

    Source: MAAR,MLS#: 10217967MLS Logo

    Loading...

      Facts & features

      Interior

      Bedrooms & bathrooms
      • Bedrooms: 3
      • Bathrooms: 3
      • Full bathrooms: 3
      Rooms
      • Room types: Library/Study, Play Room, Office/Sewing Room, Entry Hall, Attic
      Primary bedroom
      • Features: Carpet, Smooth Ceiling, Walk-In Closet(s)
      • Level: First
      • Area: 221
      • Dimensions: 13 x 17
      Bedroom 2
      • Features: Carpet, Shared Bath, Smooth Ceiling
      • Level: Second
      • Area: 240
      • Dimensions: 12 x 20
      Bedroom 3
      • Features: Carpet, Shared Bath, Smooth Ceiling
      • Level: Second
      • Area: 169
      • Dimensions: 13 x 13
      Primary bathroom
      • Features: Separate Shower, Smooth Ceiling, Tile Floor, Whirlpool Tub, Full Bath
      Dining room
      • Features: Separate Dining Room
      • Area: 168
      • Dimensions: 12 x 14
      Kitchen
      • Features: Updated/Renovated Kitchen, Eat-in Kitchen, Pantry
      Living room
      • Features: Separate Living Room
      • Area: 210
      • Dimensions: 14 x 15
      Office
      • Features: Hardwood Floor, Smooth Ceiling
      • Level: First
      • Area: 143
      • Dimensions: 11 x 13
      Bonus room
      • Area: 299
      • Dimensions: 13 x 23
      Den
      • Dimensions: 0 x 0
      Heating
      • Central, Natural Gas, Dual System
      Cooling
      • Attic Fan, Ceiling Fan(s), Central Air, Dual
      Appliances
      • Included: Gas Water Heater, Cooktop, Gas Cooktop, Disposal, Dishwasher
      • Laundry: Laundry Room
      Features
      • Primary Down, Luxury Primary Bath, Double Vanity Bath, Full Bath Down, Smooth Ceiling, High Ceilings, Walk-In Closet(s), Living Room, Dining Room, Kitchen, Primary Bedroom, 2 or More Baths, Laundry Room, Breakfast Room, Office, 2nd Bedroom, 3rd Bedroom, Play Room/Rec Room, Square Feet Source: AutoFill (MAARdata) or Public Records (Cnty Assessor Site)
      • Flooring: Part Hardwood, Part Carpet, Tile
      • Windows: Window Treatments
      • Attic: Attic Access,Walk-In
      • Number of fireplaces: 1
      • Fireplace features: Ventless, Living Room, Gas Log
      Interior area
      • Total interior livable area: 2,724 sqft
      Video & virtual tour

      Property

      Parking
      • Total spaces: 2
      • Parking features: Garage Door Opener, Garage Faces Side
      • Has garage: Yes
      • Covered spaces: 2
      Features
      • Stories: 2
      • Patio & porch: Porch, Screen Porch, Covered Patio
      • Pool features: Community, Neighborhood
      • Has spa: Yes
      • Spa features: Whirlpool(s), Bath
      • Fencing: Wood
      Lot
      • Size: 7,840 Square Feet
      • Dimensions: 61.28 x 119.90
      • Features: Level, Landscaped, Well Landscaped Grounds
      Details
      • Parcel number: C0221A A00040

      Construction

      Type & style
      • Home type: SingleFamily
      • Architectural style: Bungalow
      • Property subtype: Single Family Residence
      Materials
      • Brick Veneer, Wood/Composition
      • Foundation: Slab
      • Roof: Composition Shingles
      Condition
      • New construction: No
      • Year built: 2004

      Utilities & green energy

      • Sewer: Public Sewer
      • Water: Public

      Community & HOA

      Community
      • Features: Clubhouse, Lake
      • Security: Fire Alarm, Dead Bolt Lock(s)
      • Subdivision: Almadale Farms Phase 12 Parcel 6
      HOA
      • Has HOA: Yes
      • HOA fee: $1,200 annually
      Location
      • Region: Collierville

      Financial & listing details

      • Price per square foot: $196/sqft
      • Tax assessed value: $477,300
      • Annual tax amount: $5,143
      • Price range: $535K - $535K
      • Date on market: 3/30/2026
      • Cumulative days on market: 108 days
      • Listing terms: Conventional,VA Loan

        Estimated market value

        $547,400

        $520,000 - $575,000

        $2,805/mo

        Price history

        DateEventPrice
        7/11/2026Price change$535,000-4.5%$196/sqft
        Source: MAAR #10217967 Report a problem
        6/18/2026Price change$560,000-0.9%$206/sqft
        Source: MAAR #10217967 Report a problem
        5/26/2026Price change$565,000-0.9%$207/sqft
        Source: MAAR #10217967 Report a problem
        5/10/2026Price change$570,000-1.7%$209/sqft
        Source: MAAR #10217967 Report a problem
        3/30/2026Listed for sale$580,000+81.3%$213/sqft
        Source: MAAR #10217967 Report a problem
        10/22/2013Sold$320,000$117/sqft
        Source: Public Record Report a problem
        7/9/2013Sold$320,000-5.9%$117/sqft
        Source: MAAR #3260888 Report a problem
        6/4/2013Pending sale$339,900$125/sqft
        Source: Crye-Leike #3260888 Report a problem
        2/19/2013Price change$339,900-2.9%$125/sqft
        Source: Crye-Leike #3260888 Report a problem
        12/30/2012Price change$349,9000%$128/sqft
        Source: Crye-Leike #3260888 Report a problem
        9/6/2012Price change$350,000-2.8%$128/sqft
        Source: Owner Report a problem
        8/29/2012Listed for sale$360,000+2.5%$132/sqft
        Source: Owner Report a problem
        10/24/2008Sold$351,250-9.1%$129/sqft
        Source: Public Record Report a problem
        5/11/2008Listing removed$386,500$142/sqft
        Source: Listhub #3123072 Report a problem
        4/22/2008Listed for sale$386,500+15.1%$142/sqft
        Source: Listhub #3123072 Report a problem
        12/9/2004Sold$335,845+416.7%$123/sqft
        Source: Public Record Report a problem
        8/3/2004Sold$65,000$24/sqft
        Source: Public Record Report a problem

        Public tax history

        YearProperty taxesTax assessment
        2025$5,143 +8%$119,325 +31.1%
        2024$4,761 $91,025
        2023$4,761 $91,025
        2022-- $91,025
        2021-- $91,025 +9.2%
        2020$3,375 $83,325
        2019$3,375 $83,325
        2018$3,375 -29.4%$83,325
        2017$4,783 +39.8%$83,325 +6.4%
        2016$3,422 +161.1%$78,300
        2014$1,311 $78,300
        2013-- $78,300 -14.6%
        2012-- $91,650
        2011-- $91,650
        2010-- $91,650
        2009-- $91,650 +13.9%
        2008-- $80,500
        2007-- $80,500
        2006-- $80,500 +117.6%
        2005-- $37,000
        Find assessor info on the county website

        Monthly payment

        Est. payment

        Payment breakdown

        Explore the cost of this home by adjusting the details. Changes won't be saved.
        All calculations are estimates and provided by Zillow, Inc. for informational purposes only. Actual amounts may vary.
        HOA fees may include property taxes on listings classified as Co-Ops. Contact the listing agent and/or owner for fee details.
        Mortgage interest rates are dependent on a number of factors, including credit score, down payment, and repayment length. Interest rate data provided by Zillow Group Marketplace, Inc. as of 1/1/1970 from various mortgage lenders with which we have lead or other similar arrangements; the Estimated Payment is an average of those rates.
        See how much you could borrow to make a competitive offer.

        Climate risks

        Neighborhood: 38017

        Getting around

        23 / 100
        Car-Dependent
        31 / 100
        Somewhat Bikeable

        Nearby schools

        GreatSchools rating

        A local agent can set up tours, give advice and negotiate with sellers.

        Browse local experts

        Similar homes