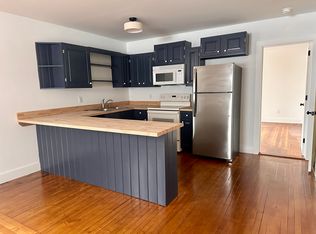
Fantastic 5 unit MONEY MAKER in Stuyvesant overlooking the Hudson River and Catskill Mountains. 4 -one bedroom units, plus one studio apartment with a separate 3 car garage (needs work) and just enough green space outside. Each unit has hardwood floors, an electric stove and refrigerator. All separate utilities and electric heat. The building has been meticulously maintained over the years and it shows. A beautiful covered front porch is a great amenity to give a tenant. The sunsets are ever-changing. Call today for a private showing. Please give as much notice as possible since it is fully occupied. Unit 5 is a 1 bedroom with LR, kitchen (electric stove/frig) and full bath, month to month, $900/month.
Sold for $415,000
$415,000
1784 State Highway 9j, Stuyvesant, NY 12173
5beds
3,285sqft
Multi Family
Built in 1974
-- sqft lot
$568,900 Zestimate®
$126/sqft
$2,054 Estimated rent
Home value
$568,900
$512,000 - $649,000
$2,054/mo
Zestimate® history
Owner options
List your home for rent
$2,054/mo
Rent Zestimate®
Find your next renter with Zillow Rental Manager. Plus, with online applications, you can quickly screen prospective tenants – for free.
$2,054/mo
Rent Zestimate®
Refinance and save
$2,746/mo
Est. payment
Refinancing to a lower rate could help reduce your monthly payments and save thousands over the life of the loan.
$2,746/mo
Est. payment
Explore your selling options
Work with a Zillow partner agent
Leverage their expertise and Zillow's premium Showcase listings to get your home seen by more buyers.
Get startedList with your own agent
Get your home in front of millions of buyers by listing it on Zillow.
Learn how to do itSell it yourself
Take full control of how buyers see your home on Zillow by listing For Sale by Owner (FSBO).
List your homeWhat's special
Hardwood floors
Zillow last checked:
Listing updated:
Listed by:
Michael Castellano 518-505-4811,
GILCREST PROPERTIES
Bought with:
Non Member
NON-MEMBER / RECIPROCAL
Source: BCMLS,MLS#: 242076
Facts & features
Interior
Bedrooms & bathrooms
- Bedrooms: 5
- Bathrooms: 5
- Full bathrooms: 5
Heating
- Electric
Cooling
- Electric
Appliances
- Included: Range, Refrigerator
Features
- Flooring: Linoleum, Wood
- Basement: Exterior Entry,Unfinished,Full
Interior area
- Total structure area: 3,285
- Total interior livable area: 3,285 sqft
Property
Parking
- Total spaces: 12
- Parking features: Garage
- Garage spaces: 3
Features
- Patio & porch: Porch
- Exterior features: Deciduous Shade Trees
- Has view: Yes
- View description: Water, Scenic, Hill/Mountain, Distant
- Has water view: Yes
- Water view: Water
- Waterfront features: Close to Water
Lot
- Size: 2.5 Acres
Details
- Zoning description: Residential
Construction
Type & style
- Home type: MultiFamily
- Architectural style: Carriage House,Victorian
- Property subtype: Multi Family
Materials
- Roof: Membrane
Condition
- Year built: 1974
Utilities & green energy
- Electric: Circuit Breakers, 200 Amp, Individual Meter
- Water: Well
- Utilities for property: Trash Private
Community & HOA
Location
- Region: Stuyvesant
Financial & listing details
- Price per square foot: $126/sqft
- Annual tax amount: $6,243
- Date on market: 11/22/2023
Price history
| Date | Event | Price |
|---|---|---|
| 2/9/2024 | Sold | $415,000+3.8%$126/sqft |
Source:  BCMLS #242076 Report a problem BCMLS #242076 Report a problem | ||
| 12/7/2023 | Pending sale | $399,900$122/sqft |
Source: BCMLS #242076 Report a problem | ||
| 11/22/2023 | Listed for sale | $399,900$122/sqft |
Source: BCMLS #242076 Report a problem | ||
Public tax history
Tax history is unavailable.
Neighborhood: 12173
Nearby homes
- $415,0005 bd-- ba3.2k sqft1784 Route 9j, Stuyvesant, NY 12173Sold
- $--1 bd1 ba-- sqft1784 State Route 9j #5, Stuyvesant, NY 12173Off Market

- $--1 bd1 ba-- sqft1784 Route 9j #1, Stuyvesant, NY 12173Off Market
- $--1 bd1 ba-- sqft1784 Route 9j #5, Stuyvesant, NY 12173Off Market

- $253,6004 bd1 ba1.2k sqft1788 State Route 9j, Stuyvesant, NY 12173Off Market
- $239,7004 bd1 ba1.2k sqft1788 Route 9j, Stuyvesant, NY 12173Off Market
- $77,9224.8 Acres1776 State Route 9j, Stuyvesant, NY 12173Off Market
- $497,200-- bd-- ba3.3k sqft1784 State Route 9j, Stuyvesant, NY 12173Off Market
Nearby schools
GreatSchools rating
- 8/10Ichabod Crane Middle SchoolGrades: 4-8Distance: 4.4 mi
- 6/10Ichabod Crane Senior High SchoolGrades: 9-12Distance: 4.4 mi
- 6/10Ichabod Crane Primary SchoolGrades: K-3Distance: 5.1 mi
Schools provided by the listing agent
- Elementary: Ichabod Crane
- Middle: Ichabod Crane
- High: Ichabod Crane
Source: BCMLS. This data may not be complete. We recommend contacting the local school district to confirm school assignments for this home.
- New York
- Columbia County
- Stuyvesant
- 12173
- 1784 State Highway 9j
Nearby cities
Nearby zip codes
Other Stuyvesant Topics
