Skip main navigation
Active
  • Listed by: CENTURY 21 North Homes Realty • Amanda Toscano
    $539,900

    1784 State Route 9, Sedro Woolley, WA 98284

    3beds
    1,780sqft
    : 
    $3,272/mo
    Get pre-qualified
    Single Family Residence
    Built in 1974
    1.33 Acres Lot
    $542,700 Zestimate®
    $303/sqft
    $-- HOA

    What's special

    Large windowsLight-filled layoutWood stoveGated entryNew refrigeratorFresh interior paintFenced backyard
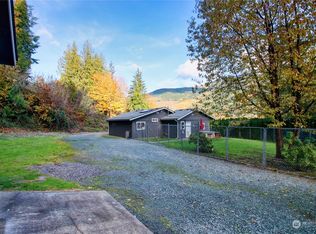
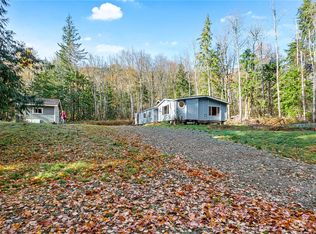
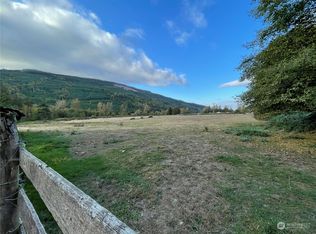
    Minutes from Sedro-Woolley, this inviting 3-bedroom, 1.75-bath home is set back from the road behind a gated entry, offering added privacy and a peaceful country feel. Recent updates—including fresh interior paint, a newer roof, new refrigerator, and propane range—create a solid foundation, while leaving room to add your own personal touches and make the home your own. The light-filled layout features large windows that frame sweeping mountain, foothill, and territorial views. A wood stove anchors the main living area, adding warmth and character on cool winter evenings. Outside, the fenced backyard provides space for gardening, pets, entertaining, or relaxing beside the neighboring creek as the sun sets over the open countryside. With convenient access to Sedro-Woolley amenities, nearby trails, and North Cascades recreation.
    3 days
    |
    562
    |
    47
    |

    Likely to sell faster than

    Zillow last checked:

    Listing updated:

    Listed by:

    Amanda Toscano,

    CENTURY 21 North Homes Realty

    Source: NWMLS as distributed by MLS GRID,MLS#: 2567004MLS Logo

      Facts & features

      Interior

      Bedrooms & bathrooms
      • Bedrooms: 3
      • Bathrooms: 2
      • Full bathrooms: 1
      • 3/4 bathrooms: 1
      • Main level bathrooms: 2
      • Main level bedrooms: 3
      Primary bedroom
      • Level: Main
      Bedroom
      • Level: Main
      Bedroom
      • Level: Main
      Bathroom full
      • Level: Main
      Bathroom three quarter
      • Level: Main
      Dining room
      • Level: Main
      Entry hall
      • Level: Main
      Family room
      • Level: Main
      Kitchen with eating space
      • Level: Main
      Living room
      • Level: Main
      Utility room
      • Level: Main
      Heating
      • Fireplace, Forced Air, Electric, Propane, Wood
      Cooling
      • None
      Appliances
      • Included: Dishwasher, Refrigerator, Stove(s)/Range(s), Dishwasher(s), Refrigerator(s), Water Heater: Propane, Water Heater Location: Utility Room
      Features
      • Bath Off Primary, Dining Room, Pantry
      • Flooring: Bamboo/Cork, Ceramic Tile, Carpet
      • Doors: French Doors
      • Windows: Dbl Pane/Storm Window
      • Basement: None
      • Number of fireplaces: 1
      • Fireplace features: Wood Burning, Main Level: 1, Fireplace
      Interior area
      • Total structure area: 1,780
      • Total interior livable area: 1,780 sqft

      Property

      Parking
      • Total spaces: 4
      • Parking features: Driveway, RV Parking
      • Uncovered spaces: 4
      Features
      • Levels: One
      • Stories: 1
      • Entry location: Main
      • Patio & porch: Bath Off Primary, Dbl Pane/Storm Window, Dining Room, Fireplace, French Doors, Pantry, Water Heater
      • Has view: Yes
      • View description: Mountain(s), Territorial
      • Waterfront features: Creek
      Lot
      • Size: 1.33 Acres
      • Dimensions: 485 x 103 x 247 x 94 x 295 x 34
      • Features: Open Lot, Secluded, Cable TV, Deck, Fenced-Partially, Gated Entry, Outbuildings, Propane, RV Parking
      • Topography: Level,Sloped,Terraces
      • Residential vegetation: Garden Space
      Details
      • Parcel number: P50901
      • Zoning: 20SWHWY9
      • Zoning description: Jurisdiction: County
      • Special conditions: Standard

      Construction

      Type & style
      • Home type: SingleFamily
      • Architectural style: Traditional,1 Story
      • Property subtype: Single Family Residence
      Materials
      • Cement/Concrete
      • Foundation: Poured Concrete
      • Roof: Composition
      Condition
      • Good
      • Year built: 1974

      Utilities & green energy

      • Electric: Company: PSE
      • Sewer: Septic Tank, Company: Septic
      • Water: Shared Well, Company: Well

      Community & HOA

      Community
      • Subdivision: Dukes Hill
      Location
      • Region: Sedro Woolley

      Financial & listing details

      • Price per square foot: $303/sqft
      • Tax assessed value: $449,500
      • Annual tax amount: $4,393
      • Date on market: 7/24/2026
      • Cumulative days on market: 21 days
      • Listing terms: Conventional,FHA,State Bond,USDA Loan,VA Loan
      • Inclusions: Dishwasher(s), Refrigerator(s), Stove(s)/Range(s)

        Estimated market value

        $542,700

        $516,000 - $570,000

        $2,940/mo

        Price history

        DateEventPrice
        8/11/2026Listed for sale$539,900+151.1%$303/sqft
        Source: NWMLS as distributed by MLS GRID #2567004 Report a problem
        5/8/2014Sold$215,000-4%$121/sqft
        Source: NWMLS as distributed by MLS GRID #554372 Report a problem
        4/18/2014Pending sale$224,000$126/sqft
        Source: Coldwell Banker Bain #554372 Report a problem
        4/5/2014Price change$224,000-2.6%$126/sqft
        Source: Coldwell Banker Bain #554372 Report a problem
        12/5/2013Price change$230,000-3.8%$129/sqft
        Source: Coldwell Banker Bain #554372 Report a problem
        10/12/2013Listed for sale$239,000-17.6%$134/sqft
        Source: Coldwell Banker Bain #554372 Report a problem
        5/2/2007Sold$290,000+27.8%$163/sqft
        Source: NWMLS as distributed by MLS GRID #27018677 Report a problem
        5/25/2006Sold$226,950$128/sqft
        Source: NWMLS as distributed by MLS GRID #26055464 Report a problem

        Public tax history

        YearProperty taxesTax assessment
        2024$4,266 +4.7%$449,500 +4%
        2023$4,075 +1.5%$432,200 +6%
        2022$4,016 $407,700 +24.1%
        2021-- $328,400 +20%
        2020$3,054 +30.5%$273,700 +5.4%
        2019$2,340 -12.8%$259,600 +12.3%
        2018$2,684 +13%$231,200 +12.5%
        2017$2,375 +2%$205,500 +12.5%
        2016$2,327 +5.2%$182,600 +7%
        2015$2,213 -11.1%$170,700 +10.6%
        2013$2,488 $154,300 -17.4%
        2012$2,488 +3.6%$186,800 -9.9%
        2011$2,402 $207,300 -6.2%
        2010$2,402 -5.2%$221,100 -20%
        2009$2,533 +5.7%$276,400 +11.8%
        2008$2,395 $247,200
        2007$2,395 +45.6%$247,200 +99%
        2003$1,645 -0.3%$124,200
        2002$1,650 -1.4%$124,200
        2001$1,673 +5.5%$124,200 +8.1%
        2000$1,586 $114,900
        Find assessor info on the county website

        Monthly payment

        Est. payment

        Payment breakdown

        Explore the cost of this home by adjusting the details. Changes won't be saved.
        All calculations are estimates and provided by Zillow, Inc. for informational purposes only. Actual amounts may vary.
        HOA fees may include property taxes on listings classified as Co-Ops. Contact the listing agent and/or owner for fee details.
        See how much you could borrow to make a competitive offer.

        Climate risks

        Neighborhood: 98284

        Getting around

        0 / 100
        Car-Dependent
        7 / 100
        Somewhat Bikeable

        Nearby schools

        GreatSchools rating
        Schools provided by the listing agent
        • Elementary: Samish Elem
        • Middle: Cascade Mid
        • High: Sedro Woolley Snr Hi

        Source: NWMLS as distributed by MLS GRID. This data may not be complete. We recommend contacting the local school district to confirm school assignments for this home.

        A local agent can set up tours, give advice and negotiate with sellers.

        A local lender can help you make sure your offer is ready when you are.

        Browse local experts

        Similar homes