Skip main navigation
Pending
  • Listed by: Compass • Molly Murphy • Contact: 805-489-2229
    $1,295,000

    1784 Trilogy Pkwy, Nipomo, CA 93444

    2beds
    2,073sqft
    : 
    Loading
    Get pre-qualified
    Single Family Residence
    Built in 2007
    8,581 Square Feet Lot
    $1,262,200 Zestimate®
    $625/sqft
    $525/mo HOA

    What's special

    Cozy stone fireplacePicturesque fairway backdropCharming interior courtyardSerene courtyard viewsUpdated hoodGenerous walk-in closetTile flooring
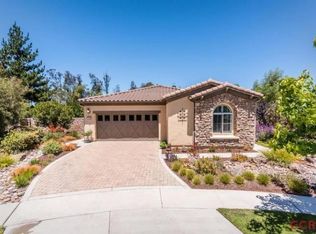
    If you’re looking for a one-of-a-kind Corbett home, this exceptional residence delivers. Ideally situated on a pristine cul-de-sac, it captures sweeping west-facing views of the 4th hole of the Old Course at Monarch Dunes—offering unforgettable Central Coast sunsets framed by mature eucalyptus trees. Step inside approximately 2,073 sq. ft. of thoughtfully designed living space, where the entry opens to views of a charming interior courtyard, creating an immediate sense of tranquility. As you move through the home, you’re first welcomed into the beautifully updated kitchen, featuring quartz countertops, a stylish backsplash, updated hood, pantry, and warming drawer—all complemented by serene courtyard views. The kitchen flows naturally into the dining area and onward to the living room, creating an inviting layout ideal for both everyday living and entertaining, with a picturesque fairway backdrop. A French door extends the living space outdoors, enhancing the seamless indoor-outdoor connection. The living room centers around a cozy stone fireplace, while the atrium offers a peaceful retreat for reading or relaxation. The den, enclosed by double French doors, provides a quiet and versatile space ideal for a home office or media room. The spacious primary suite features direct backyard access and a well-appointed ensuite bath with an oversized renovated walk-in shower, dual vanities, tile flooring, and a generous walk-in closet. A separate guest wing offers privacy and comfort, complete with an updated bathroom featuring a beautifully remodeled walk-in shower. A rare highlight within the community, the expansive side yard offers incredible golf course views and exceptional space for outdoor living, gardening, or entertaining. Easily accessed through a French door off the den, this unique feature sets the home apart. Additional highlights include a laundry room with sink, a two-car garage, and solar. Located within Trilogy at Monarch Dunes, residents enjoy access to award-winning amenities, dining, and an active lifestyle community with endless opportunities to connect and engage.
    54 days
    |
    201
    |
    3
    |

    Likely to sell faster than

    Zillow last checked:

    Listing updated:

    Listed by:

    Molly Murphy DRE #01973035 805-363-1662,

    Compass,

    Jennifer Pinckert DRE #01202037,

    Compass

    Source: CRMLS,MLS#: PI26095574MLS LogoOriginating MLS: California Regional MLS

      Facts & features

      Interior

      Bedrooms & bathrooms
      • Bedrooms: 2
      • Bathrooms: 2
      • Full bathrooms: 2
      • Main level bathrooms: 2
      • Main level bedrooms: 2
      Rooms
      • Room types: Bedroom, Den, Kitchen, Primary Bedroom, Other, Pantry, Dining Room
      Primary bedroom
      • Features: Main Level Primary
      Bedroom
      • Features: All Bedrooms Down
      Bedroom
      • Features: Bedroom on Main Level
      Bathroom
      • Features: Bathroom Exhaust Fan, Dual Sinks, Enclosed Toilet, Full Bath on Main Level, Quartz Counters, Separate Shower, Walk-In Shower
      Kitchen
      • Features: Built-in Trash/Recycling, Kitchen Island, Kitchen/Family Room Combo, Pots & Pan Drawers, Quartz Counters, Walk-In Pantry
      Other
      • Features: Walk-In Closet(s)
      Pantry
      • Features: Walk-In Pantry
      Heating
      • Forced Air
      Cooling
      • None
      Appliances
      • Included: Dishwasher
      • Laundry: Inside, Laundry Room
      Features
      • Built-in Features, Separate/Formal Dining Room, Pantry, Quartz Counters, Recessed Lighting, Wired for Data, Wired for Sound, All Bedrooms Down, Bedroom on Main Level, Main Level Primary, Walk-In Pantry, Walk-In Closet(s)
      • Flooring: Carpet, Tile
      • Has fireplace: Yes
      • Fireplace features: Living Room, Outside
      • Common walls with other units/homes: No Common Walls
      Interior area
      • Total interior livable area: 2,073 sqft

      Property

      Parking
      • Total spaces: 2
      • Parking features: Driveway, Garage
      • Attached garage spaces: 2
      Features
      • Levels: One
      • Stories: 1
      • Entry location: front of home
      • Pool features: Association
      • Has spa: Yes
      • Spa features: Association
      • Has view: Yes
      • View description: Golf Course, Trees/Woods
      Lot
      • Size: 8,581 Square Feet
      • Features: Back Yard, Cul-De-Sac, Front Yard
      Details
      • Parcel number: 091505002
      • Special conditions: Standard
      • Horse amenities: Riding Trail

      Construction

      Type & style
      • Home type: SingleFamily
      • Property subtype: Single Family Residence
      Materials
      • Foundation: Slab
      Condition
      • Turnkey
      • New construction: No
      • Year built: 2007

      Utilities & green energy

      • Sewer: Private Sewer
      Green energy
      • Energy generation: Solar

      Community & HOA

      Community
      • Features: Curbs, Golf, Horse Trails, Park, Storm Drain(s), Street Lights, Sidewalks
      • Subdivision: Trilogy(600)
      HOA
      • Has HOA: Yes
      • Amenities included: Bocce Court, Clubhouse, Fire Pit, Golf Course, Maintenance Grounds, Horse Trails, Meeting Room, Management, Meeting/Banquet/Party Room, Maintenance Front Yard, Barbecue, Picnic Area, Playground, Pickleball, Pool, Recreation Room, Sauna, Spa/Hot Tub, Tennis Court(s)
      • HOA fee: $525 monthly
      • HOA name: CCMA/WMA
      • HOA phone: 805-343-7508
      Location
      • Region: Nipomo

      Financial & listing details

      • Price per square foot: $625/sqft
      • Tax assessed value: $824,010
      • Annual tax amount: $8,695
      • Date on market: 5/2/2026
      • Cumulative days on market: 54 days
      • Listing terms: Cash,Conventional,1031 Exchange

        Estimated market value

        $1,262,200

        $1.20M - $1.33M

        $3,094/mo

        Price history

        DateEventPrice
        7/8/2026Pending sale$1,295,000$625/sqft
        Source: CRMLS #PI26095574 Report a problem
        6/18/2026Contingent$1,295,000$625/sqft
        Source: CRMLS #PI26095574 Report a problem
        5/2/2026Listed for sale$1,295,000+82.4%$625/sqft
        Source: CRMLS #PI26095574 Report a problem
        10/25/2016Sold$710,000-2.6%$342/sqft
        Source: Public Record Report a problem
        9/16/2016Price change$729,000-1.4%$352/sqft
        Source: Taylor Hoving Realty Group #PI1069069 Report a problem
        9/6/2016Price change$739,000-1.3%$356/sqft
        Source: Taylor Hoving Realty Group #PI1069069 Report a problem
        8/17/2016Price change$749,000-1.3%$361/sqft
        Source: Taylor Hoving Realty Group #PI1069069 Report a problem
        7/29/2016Price change$759,000-1.3%$366/sqft
        Source: Taylor Hoving Realty Group #PI1069069 Report a problem
        7/14/2016Listed for sale$769,000-0.3%$371/sqft
        Source: Taylor Hoving Realty Group #PI1069069 Report a problem
        2/8/2007Sold$771,000$372/sqft
        Source: Public Record Report a problem

        Public tax history

        YearProperty taxesTax assessment
        2025$8,695 +3.5%$824,010 +2%
        2024$8,402 +1.2%$807,854 +2%
        2023$8,305 +1.6%$792,015 +2%
        2022$8,178 +0.2%$776,486 +2%
        2021$8,161 +1.2%$761,262 +1%
        2020$8,067 +0.6%$753,457 +2%
        2019$8,016 +1.2%$738,684 +2%
        2018$7,919 +0.9%$724,200 +2%
        2017$7,847 +1.7%$710,000 -3.1%
        2016$7,719 $733,000 +9.2%
        2015$7,719 +19%$671,000 +6.8%
        2014$6,489 $628,000 +12.1%
        2012-- $560,000
        2011-- $560,000
        2010-- $560,000
        2009-- $560,000 -19.8%
        2008-- $698,000 +69%
        2007-- $412,996 +106%
        2006-- $200,487
        Find assessor info on the county website

        Monthly payment

        Est. payment

        Payment breakdown

        Explore the cost of this home by adjusting the details. Changes won't be saved.
        All calculations are estimates and provided by Zillow, Inc. for informational purposes only. Actual amounts may vary.
        HOA fees may include property taxes on listings classified as Co-Ops. Contact the listing agent and/or owner for fee details.
        Mortgage interest rates are dependent on a number of factors, including credit score, down payment, and repayment length. Interest rate data provided by Zillow Group Marketplace, Inc. as of 1/1/1970 from various mortgage lenders with which we have lead or other similar arrangements; the Estimated Payment is an average of those rates.
        See how much you could borrow to make a competitive offer.

        Climate risks

        Neighborhood: 93444

        Getting around

        21 / 100
        Car-Dependent
        29 / 100
        Somewhat Bikeable

        Nearby schools

        GreatSchools rating

        A local agent can set up tours, give advice and negotiate with sellers.

        Browse local experts

        Similar homes

          1. Local buyer's agents are ready to help