If you are looking for a beautiful well kept move in ready home in the highly sought out Forest Hills Subdivision in Haughton, you need not look any further! You will be sure to enjoy the privacy this home has to offer as you will see when looking at the aerial views with no backyard neighbors. The Living Area has Wood Tile Flooring and windows across the bath looking out to the covered patio and deck. Brick fireplace has gas logs with starter, or can be converted back to wood burning. Gorgeous kitchen with burnished walnut stained cabinets, newer stainless appliances, built in desk and attached breakfast area. All bedroom flooring has just been replaced, interior painted and professionally cleaned. The primary suite is spacious and secluded from the other 3 bedrooms, and the bathroom has dual sinks, jacuzzi tub, dual closets with built ins. The other bedrooms and closets are also great sized and share a bath with dual sinks as well and plenty of cabinets. Laundry Room has room for an extra refrigerator or freezer, upper and lower cabinets, pull down ironing board, utility sink and room to fold your clothes! 12' x 16' storage shed in backyard. This neighborhood is conveniently located off Hwy 80, and close to all Haughton Schools, I-20, I-220 and Barksdale AFB.
Sold
Price Unknown
1784 Turning Leaf Trl, Haughton, LA 71037
4beds
2,250sqft
Single Family Residence
Built in 2007
0.37 Acres Lot
$336,200 Zestimate®
$--/sqft
$2,382 Estimated rent
Home value
$336,200
$292,000 - $387,000
$2,382/mo
Zestimate® history
Owner options
List your home for rent
$2,382/mo
Rent Zestimate®
Find your next renter with Zillow Rental Manager. Plus, with online applications, you can quickly screen prospective tenants – for free.
$2,382/mo
Rent Zestimate®
Refinance and save
$72/mo
Est. payment
Refinancing to a lower rate could help reduce your monthly payments and save thousands over the life of the loan.
$72/mo
Est. payment
Explore your selling options
Work with a Zillow partner agent
Leverage their expertise and Zillow's premium Showcase listings to get your home seen by more buyers.
Get startedList with your own agent
Get your home in front of millions of buyers by listing it on Zillow.
Learn how to do itSell it yourself
Take full control of how buyers see your home on Zillow by listing For Sale by Owner (FSBO).
List your homeWhat's special
Utility sinkPull down ironing boardBuilt in deskCovered patio and deckJacuzzi tubNewer stainless appliancesBurnished walnut stained cabinets
Zillow last checked:
Listing updated:
Listed by:
Jeannie Shelton 0000055749 318-658-0345,
East Bank Real Estate 318-658-0345
Bought with:
Sheila Norman
Diamond Realty & Associates
Source: NTREIS,MLS#: 21041396
Facts & features
Interior
Bedrooms & bathrooms
- Bedrooms: 4
- Bathrooms: 2
- Full bathrooms: 2
Primary bedroom
- Features: Dual Sinks, En Suite Bathroom, Garden Tub/Roman Tub, Jetted Tub, Separate Shower, Walk-In Closet(s)
- Level: First
- Dimensions: 0 x 0
Living room
- Features: Built-in Features, Ceiling Fan(s), Fireplace
- Level: First
- Dimensions: 0 x 0
Heating
- Central, Natural Gas
Cooling
- Central Air, Electric
Appliances
- Included: Dishwasher, Disposal, Microwave
- Laundry: Laundry in Utility Room
Features
- Built-in Features, Decorative/Designer Lighting Fixtures, Double Vanity, Eat-in Kitchen, High Speed Internet, Kitchen Island, Pantry, Cable TV, Walk-In Closet(s)
- Flooring: Carpet, Ceramic Tile
- Has basement: No
- Number of fireplaces: 1
- Fireplace features: Family Room, Gas Log, Gas Starter, Masonry, Wood Burning
Interior area
- Total interior livable area: 2,250 sqft
Property
Parking
- Total spaces: 2
- Parking features: Garage, Garage Door Opener
- Attached garage spaces: 2
Features
- Levels: One
- Stories: 1
- Patio & porch: Covered
- Pool features: Above Ground, Pool
- Fencing: Back Yard,Fenced,Full,Gate,Privacy
Lot
- Size: 0.37 Acres
Details
- Parcel number: 161998
Construction
Type & style
- Home type: SingleFamily
- Architectural style: Detached
- Property subtype: Single Family Residence
Materials
- Brick
- Foundation: Slab
- Roof: Shingle
Condition
- Year built: 2007
Utilities & green energy
- Utilities for property: Electricity Connected, Natural Gas Available, Separate Meters, Cable Available
Community & HOA
Community
- Security: Carbon Monoxide Detector(s), Fire Alarm
- Subdivision: Forest Hills Sub
HOA
- Has HOA: Yes
- Services included: Association Management
- HOA fee: $72 annually
- HOA name: Forest Hills HOA
- HOA phone: 318-517-9160
Location
- Region: Haughton
Financial & listing details
- Tax assessed value: $326,344
- Annual tax amount: $3,736
- Date on market: 8/26/2025
- Cumulative days on market: 22 days
- Listing terms: Cash,Conventional,FHA,VA Loan
- Electric utility on property: Yes
Price history
| Date | Event | Price |
|---|---|---|
| 10/9/2025 | Sold | -- |
Source: NTREIS #21041396 Report a problem | ||
| 9/17/2025 | Pending sale | $349,900$156/sqft |
Source: NTREIS #21041396 Report a problem | ||
| 9/11/2025 | Price change | $349,900-4%$156/sqft |
Source: NTREIS #21041396 Report a problem | ||
| 8/26/2025 | Listed for sale | $364,500$162/sqft |
Source: NTREIS #21041396 Report a problem | ||
| 1/11/2007 | Sold | -- |
Source: Public Record Report a problem | ||
Public tax history
| Year | Property taxes | Tax assessment |
|---|---|---|
| 2025 | $3,753 +0.5% | $32,634 |
| 2024 | $3,736 +13.1% | $32,634 +22.2% |
| 2023 | $3,303 +0.5% | $26,697 |
| 2022 | $3,286 | $26,697 |
| 2021 | $3,286 | $26,697 |
| 2020 | $3,286 +2.4% | $26,697 +3.7% |
| 2019 | $3,208 -0.1% | $25,740 |
| 2018 | $3,211 | $25,740 |
| 2017 | $3,211 +1.3% | $25,740 |
| 2016 | $3,169 +6.7% | $25,740 +0.5% |
| 2015 | $2,970 | $25,600 |
| 2014 | $2,970 +4.4% | $25,600 |
| 2013 | $2,844 | $25,600 |
| 2012 | $2,844 +50.2% | $25,600 +3.8% |
| 2011 | $1,893 | $24,670 |
| 2010 | $1,893 | $24,670 |
Find assessor info on the county website
Neighborhood: 71037
Nearby homes
- $336,0003 bd2 ba1.8k sqft1780 Turning Leaf Trl, Haughton, LA 71037Off Market
- $364,2004 bd3 ba2.1k sqft1788 Turning Leaf Trl, Haughton, LA 71037Off Market
- $347,8003 bd2 ba2.1k sqft1774 Turning Leaf Trl, Haughton, LA 71037Off Market
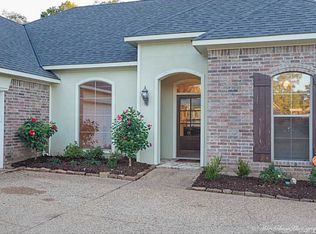
- $419,5004 bd3 ba2.4k sqft1792 Turning Leaf Trl, Haughton, LA 71037Off Market

- $331,6003 bd2 ba1.9k sqft1785 Turning Leaf Trl, Haughton, LA 71037Off Market
- $397,9004 bd2 ba2.2k sqft1781 Turning Leaf Trl, Haughton, LA 71037Off Market
- $357,5004 bd3 ba2k sqft1789 Turning Leaf Trl, Haughton, LA 71037Off Market
- $503,2004 bd4 ba2.7k sqft1777 Turning Leaf Trl, Haughton, LA 71037Off Market
Nearby schools
GreatSchools rating
- NAT.L. Rodes Elementary SchoolGrades: PK-1Distance: 0.8 mi
- 7/10Haughton Middle SchoolGrades: 6-8Distance: 4.8 mi
- 7/10Haughton High SchoolGrades: 8-12Distance: 6.2 mi
Schools provided by the listing agent
- District: Bossier PSB
Source: NTREIS. This data may not be complete. We recommend contacting the local school district to confirm school assignments for this home.
Sell for more on Zillow
Get a Zillow Showcase℠ listing at no additional cost and you could sell for .
$336,200
2% more
+$6,724
With Zillow Showcase(estimated)
$342,924
Sell for more on Zillow
Get a Zillow Showcase℠ listing at no additional cost and you could sell for .
$336,200
2% more
+$6,724
With Zillow Showcase(estimated)
$342,924
- Louisiana
- Bossier Parish
- Haughton
- 71037
- 1784 Turning Leaf Trl
