This Amber Meadows home was lovingly updated in late 2019/early 2020 and received all new appliances, new HVAC, engineered wood and laminate plank flooring, new windows, upgraded bathrooms, new roof, new siding, and more! On the main level you’ll find a large and luxurious primary bedroom with a sitting area, created by a previous owner combining two bedrooms. The kitchen’s newer countertops, cabinets, and stainless steel appliances combine functionality with aesthetics that are sure to please. A second bedroom, a beautifully modernized full bathroom, and a light-filled open-concept living room/dining room complete the main level. Downstairs, the spacious recreation room’s wet bar/kitchenette and cozy wood-burning fireplace encourage entertaining! With the lower level boasting a laundry room with utility sink, full bathroom, third bedroom, bonus room, and walkout access, it has plenty to offer, and could make a great in-law or au pair suite. The walkout access leads to a fully fenced and flat backyard, which adjoins an open common area for added privacy! You’ll also find a barn-style shed for all your storage needs. Another bonus is the solar panels, which are owned outright and convey for lower utility bills, as well as an EV charging station at the head of the driveway. This community has NO HOA and is convenient to local parks, shopping, medical offices, commuter routes, and historic downtown Frederick. Book your showing today!
Sold for $435,000
$435,000
1784 Valleyside Dr, Frederick, MD 21702
3beds
1,828sqft
Single Family Residence
Built in 1977
6,300 Square Feet Lot
$433,400 Zestimate®
$238/sqft
$2,624 Estimated rent
Home value
$433,400
$403,000 - $468,000
$2,624/mo
Zestimate® history
Owner options
List your home for rent
$2,624/mo
Rent Zestimate®
Find your next renter with Zillow Rental Manager. Plus, with online applications, you can quickly screen prospective tenants – for free.
$2,624/mo
Rent Zestimate®
Refinance and save
$2,731/mo
Est. payment
Refinancing to a lower rate could help reduce your monthly payments and save thousands over the life of the loan.
$2,731/mo
Est. payment
Explore your selling options
Work with a Zillow partner agent
Leverage their expertise and Zillow's premium Showcase listings to get your home seen by more buyers.
Get startedList with your own agent
Get your home in front of millions of buyers by listing it on Zillow.
Learn how to do itSell it yourself
Take full control of how buyers see your home on Zillow by listing For Sale by Owner (FSBO).
List your homeWhat's special
Cozy wood-burning fireplaceSitting areaNew hvacStainless steel appliancesNew roofBonus roomNew appliances
Zillow last checked:
Listing updated:
Listed by:
Stephanie Tekin 301-788-6924,
Coldwell Banker Realty,
Listing Team: The Martin Home Group
Bought with:
Ruth Henriquez, 17453
Campos International Group
Source: Bright MLS,MLS#: MDFR2061856
Facts & features
Interior
Bedrooms & bathrooms
- Bedrooms: 3
- Bathrooms: 2
- Full bathrooms: 2
- Main level bathrooms: 1
- Main level bedrooms: 2
Rooms
- Room types: Living Room, Dining Room, Bedroom 2, Bedroom 3, Kitchen, Bedroom 1, Laundry, Recreation Room, Bathroom 1, Bathroom 2, Bonus Room
Bedroom 1
- Features: Flooring - Engineered Wood, Primary Bedroom - Sitting Area, Walk-In Closet(s), Window Treatments, Ceiling Fan(s)
- Level: Main
Bedroom 2
- Features: Flooring - Engineered Wood, Window Treatments
- Level: Main
Bedroom 3
- Features: Flooring - Laminate Plank, Window Treatments
- Level: Lower
Bathroom 1
- Features: Bathroom - Tub Shower, Flooring - Luxury Vinyl Plank
- Level: Main
Bathroom 2
- Features: Bathroom - Tub Shower, Flooring - Luxury Vinyl Plank
- Level: Lower
Bonus room
- Features: Flooring - Laminate Plank
- Level: Lower
Dining room
- Features: Flooring - Engineered Wood, Window Treatments, Ceiling Fan(s)
- Level: Main
Kitchen
- Features: Double Sink, Flooring - Engineered Wood, Breakfast Bar
- Level: Main
Laundry
- Features: Flooring - Concrete
- Level: Lower
Living room
- Features: Flooring - Engineered Wood, Window Treatments
- Level: Main
Recreation room
- Features: Fireplace - Wood Burning, Flooring - Laminate Plank, Wet Bar, Window Treatments
- Level: Lower
Heating
- Heat Pump, Electric
Cooling
- Central Air, Electric
Appliances
- Included: Microwave, Dishwasher, Dryer, Ice Maker, Stainless Steel Appliance(s), Washer, Electric Water Heater
- Laundry: In Basement, Laundry Room
Features
- Dining Area, Bar, Attic, Ceiling Fan(s), Combination Dining/Living, Dry Wall
- Flooring: Engineered Wood, Laminate, Concrete, Luxury Vinyl
- Doors: Storm Door(s)
- Windows: Window Treatments
- Basement: Finished,Interior Entry,Exterior Entry,Rear Entrance,Heated,Walk-Out Access,Full
- Number of fireplaces: 1
- Fireplace features: Wood Burning
Interior area
- Total structure area: 1,828
- Total interior livable area: 1,828 sqft
- Finished area above ground: 1,028
- Finished area below ground: 800
Property
Parking
- Total spaces: 2
- Parking features: Asphalt, Driveway
- Uncovered spaces: 2
Accessibility
- Accessibility features: None
Features
- Levels: Split Foyer,Two
- Stories: 2
- Patio & porch: Patio
- Exterior features: Sidewalks, Street Lights
- Pool features: None
- Fencing: Chain Link,Full
Lot
- Size: 6,300 Square Feet
- Features: Backs - Open Common Area, Backs to Trees, Level, Suburban
Details
- Additional structures: Above Grade, Below Grade
- Parcel number: 1102073722
- Zoning: R8
- Zoning description: Residential
- Special conditions: Standard
Construction
Type & style
- Home type: SingleFamily
- Property subtype: Single Family Residence
Materials
- Frame, Aluminum Siding
- Foundation: Concrete Perimeter
- Roof: Architectural Shingle
Condition
- Very Good
- New construction: No
- Year built: 1977
Utilities & green energy
- Sewer: Public Sewer
- Water: Public
Community & HOA
Community
- Subdivision: Amber Meadows
HOA
- Has HOA: No
Location
- Region: Frederick
- Municipality: Frederick City
Financial & listing details
- Price per square foot: $238/sqft
- Tax assessed value: $309,600
- Annual tax amount: $5,280
- Date on market: 5/8/2025
- Listing agreement: Exclusive Right To Sell
- Listing terms: Cash,Conventional,FHA,VA Loan,USDA Loan
- Inclusions: Washer, Dryer, Motorized Blinds, Ev Charging Station, Barn Shed, Solar Panels (owned)
- Ownership: Fee Simple
Price history
| Date | Event | Price |
|---|---|---|
| 6/26/2025 | Sold | $435,000+4.8%$238/sqft |
Source:  Bright MLS #MDFR2061856 Report a problem Bright MLS #MDFR2061856 Report a problem | ||
| 6/24/2025 | Pending sale | $415,000$227/sqft |
Source: Bright MLS #MDFR2061856 Report a problem | ||
| 5/24/2025 | Listing removed | $415,000$227/sqft |
Source: Bright MLS #MDFR2061856 Report a problem | ||
| 5/24/2025 | Listed for sale | $415,000$227/sqft |
Source: Bright MLS #MDFR2061856 Report a problem | ||
| 5/11/2025 | Contingent | $415,000$227/sqft |
Source: Bright MLS #MDFR2061856 Report a problem | ||
| 5/8/2025 | Listed for sale | $415,000+232%$227/sqft |
Source: Bright MLS #MDFR2061856 Report a problem | ||
| 5/24/1994 | Sold | $125,000$68/sqft |
Source: Public Record Report a problem | ||
Public tax history
| Year | Property taxes | Tax assessment |
|---|---|---|
| 2025 | $5,739 -95.2% | $309,600 +8.5% |
| 2024 | $119,854 +2453.1% | $285,367 +9.3% |
| 2023 | $4,694 +10.6% | $261,133 +10.2% |
| 2022 | $4,243 +4.6% | $236,900 +4.7% |
| 2021 | $4,056 +5.4% | $226,233 |
| 2020 | $3,849 +5.3% | -- |
| 2019 | $3,657 +3% | $204,900 +3% |
| 2018 | $3,550 +47.8% | $199,000 -2.9% |
| 2017 | $2,401 -28.4% | $204,900 +9.5% |
| 2016 | $3,353 | $187,200 +1.2% |
| 2015 | $3,353 | $184,967 +1.2% |
| 2014 | $3,353 | $182,733 +1.2% |
| 2013 | -- | $180,500 |
| 2012 | -- | $180,500 |
| 2011 | -- | $180,500 -38.8% |
| 2010 | -- | $294,700 +9.9% |
| 2009 | -- | $268,242 +10.9% |
| 2008 | -- | $241,786 +12.3% |
| 2007 | -- | $215,330 +14.9% |
| 2006 | -- | $187,470 +17.5% |
| 2005 | -- | $159,610 +21.1% |
| 2004 | -- | $131,750 +3.4% |
| 2003 | -- | $127,456 +3.5% |
| 2002 | -- | $123,163 +3.6% |
| 2001 | -- | $118,870 |
Find assessor info on the county website
Neighborhood: 21702
Nearby homes
- $408,7004 bd2 ba1k sqft1786 Valleyside Dr, Frederick, MD 21702Off Market
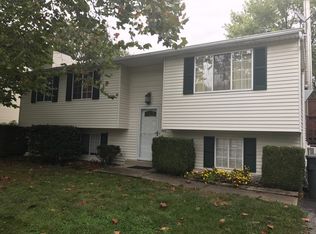
- $384,500-- bd2 ba1.6k sqft1782 Valleyside Dr, Frederick, MD 21702Off Market
- $435,0004 bd3 ba1.8k sqft1788 Valleyside Dr, Frederick, MD 21702Off Market
- $491,6004 bd3 ba2.3k sqft1780 Valleyside Dr, Frederick, MD 21702Off Market
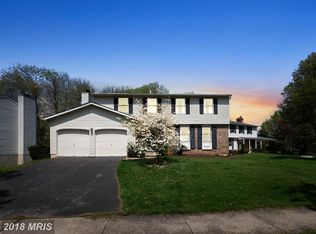
- $388,400-- bd2 ba1k sqft1785 Valleyside Dr, Frederick, MD 21702Off Market
- $370,8003 bd2 ba1.5k sqft1783 Valleyside Dr, Frederick, MD 21702Off Market
- $406,2004 bd2 ba1.7k sqft1787 Valleyside Dr, Frederick, MD 21702Off Market
- $401,6003 bd2 ba924 sqft1790 Valleyside Dr, Frederick, MD 21702Off Market
Nearby schools
GreatSchools rating
- 7/10Monocacy Elementary SchoolGrades: PK-5Distance: 0.4 mi
- 5/10Monocacy Middle SchoolGrades: 6-8Distance: 0.4 mi
- 5/10Gov. Thomas Johnson High SchoolGrades: 9-12Distance: 1.1 mi
Schools provided by the listing agent
- Elementary: Monocacy
- Middle: Monocacy
- High: Gov. Thomas Johnson
- District: Frederick County Public Schools
Source: Bright MLS. This data may not be complete. We recommend contacting the local school district to confirm school assignments for this home.
Get a cash offer in 3 minutes
Find out how much your home could sell for in as little as 3 minutes with a no-obligation cash offer.
Estimated market value
$433,400
Get a cash offer in 3 minutes
Find out how much your home could sell for in as little as 3 minutes with a no-obligation cash offer.
Estimated market value
$433,400
- Maryland
- Frederick County
- Frederick
- 21702
- 1784 Valleyside Dr
Nearby cities
Nearby zip codes
Other Frederick Topics
