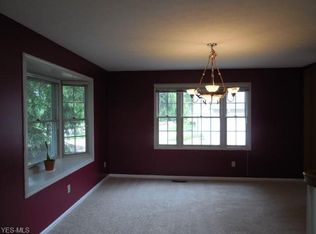
A beautiful, large Southern-Style front porch welcomes you to this stunning 4 Bed/2.5 Bath Center-Hall Colonial Home. Water Views prevail from several rooms making this home particularly desirable within the High Point Subdivision. The first level includes a two-story foyer and nine-foot ceilings throughout. French Doors lead into the formal Dining Room, which could easily be used as a first floor Office. The open, updated Kitchen boasts a Breakfast-Island, Corian countertops, stainless-steel appliances, refrigerator, gas range, new dishwasher, under-cabinet lighting and new LVT flooring throughout the Kitchen, family room, foyer and half bath.
The first floor Laundry Room includes the washer/dryer with gas hook-up, along with a new utility sink and plenty of storage shelves. A large Family Room is highlighted by custom-built cabinetry and stunning two-way gas fireplace that’s shared with the Living Room. Upper Level includes an expansive Owner’s Suite complete with Vaulted Ceilings in addition to a distinct sitting area. The Primary Ensuite Bathroom features a Glamor Bath, Double Vanity, Travertine tile floor & counters, a relaxing Soaking Tub, separate Shower and a huge Walk-In Dressing Room. Completing this level are three additional Bedrooms and a Full Bathroom with Tub. The Lower Level consists of a large, 12 course, finished basement; that includes an Exercise Room, Music Studio, Craft Room with large island and white cabinets to keep things tidy. An additional Storage Area is hidden behind a full wall of sliding, mirrored closet doors. Enjoy entertaining outside on the Large Back Deck and enjoy Summer Sunsets overlooking a peaceful Pond and manicured grounds. Attached tandem 2½-car Garage. Upgrades include enlarged Driveway/Paver, Front Porch, Designer Lighting throughout, Vacuflo (whole-house vacuum system), new A/C & High Efficiency Furnace (replaced in 2023). This home has access to High Point Clubhouse, Pool, Playground, Tennis Courts & Walking Paths.
Closed
$475,000
17840 Heritage Trl, Strongsville, OH 44136
4beds
4,508sqft
Single Family Residence
Built in 1994
10,123 Square Feet Lot
$567,700 Zestimate®
$105/sqft
$3,582 Estimated rent
Home value
$567,700
$534,000 - $607,000
$3,582/mo
Zestimate® history
Owner options
List your home for rent
$3,582/mo
Rent Zestimate®
Find your next renter with Zillow Rental Manager. Plus, with online applications, you can quickly screen prospective tenants – for free.
$3,582/mo
Rent Zestimate®
Refinance and save
$3,965/mo
Est. payment
Refinancing to a lower rate could help reduce your monthly payments and save thousands over the life of the loan.
$3,965/mo
Est. payment
Explore your selling options
Work with a Zillow partner agent
Leverage their expertise and Zillow's premium Showcase listings to get your home seen by more buyers.
Get startedList with your own agent
Get your home in front of millions of buyers by listing it on Zillow.
Learn how to do itSell it yourself
Take full control of how buyers see your home on Zillow by listing For Sale by Owner (FSBO).
List your homeWhat's special
Peaceful pondBreakfast - islandLarge islandExercise roomTennis courtsHalf bathLarge back deck
Zillow last checked:
Listing updated:
Listed by:
Wendy C Milligan 216-839-5500klrw297@kw.com,
Keller Williams Greater Metropolitan
Bought with:
Mary Ann Campbell, 2017004492
Howard Hanna
Source: MLS Now,MLS#: 5031187 Originating MLS: Akron Cleveland Association of REALTORS
Originating MLS: Akron Cleveland Association of REALTORSFacts & features
Interior
Bedrooms & bathrooms
- Bedrooms: 4
- Bathrooms: 3
- Full bathrooms: 2
- 1/2 bathrooms: 1
- Main level bathrooms: 1
Primary bedroom
- Description: Flooring: Carpet,Luxury Vinyl Tile
- Features: Walk-In Closet(s), Window Treatments
- Level: Second
Bedroom
- Description: Flooring: Carpet
- Features: Window Treatments
- Level: Second
Bedroom
- Description: Flooring: Carpet
- Features: Window Treatments
- Level: Second
Bedroom
- Description: Flooring: Luxury Vinyl Tile
- Features: Window Treatments
- Level: Second
Primary bathroom
- Description: Flooring: Tile
- Features: Built-in Features, Stone Counters, Soaking Tub
- Level: Second
Bathroom
- Description: Flooring: Luxury Vinyl Tile
- Level: First
Bathroom
- Description: Flooring: Luxury Vinyl Tile
- Features: Soaking Tub
- Level: Second
Bonus room
- Description: Craft Room with Built-in Storage,Flooring: Carpet
- Level: Lower
Dining room
- Description: Flooring: Carpet
- Features: Chandelier, High Ceilings
- Level: First
Entry foyer
- Description: Flooring: Luxury Vinyl Tile
- Features: High Ceilings, Vaulted Ceiling(s)
- Level: First
Family room
- Description: Flooring: Luxury Vinyl Tile
- Features: Built-in Features, Fireplace
- Level: First
Gym
- Description: Flooring: Carpet
- Level: Lower
Kitchen
- Description: Flooring: Luxury Vinyl Tile
- Features: Breakfast Bar, Built-in Features, Stone Counters, Window Treatments
- Level: First
Laundry
- Description: Flooring: Luxury Vinyl Tile
- Features: Built-in Features
- Level: First
Living room
- Description: Flooring: Carpet
- Features: Fireplace, High Ceilings, Window Treatments
- Level: First
Office
- Description: Very large finished basement with options for a gym, craft room office space or extra bedroom,Flooring: Carpet
- Features: Built-in Features
- Level: Lower
Heating
- Forced Air
Cooling
- Central Air, Ceiling Fan(s), Electric
Appliances
- Included: Built-In Oven, Cooktop, Dryer, Dishwasher, Microwave, Range, Refrigerator, Washer
- Laundry: Main Level, Laundry Room, Laundry Tub, Sink
Features
- Built-in Features, Ceiling Fan(s), Double Vanity, Entrance Foyer, Eat-in Kitchen, High Ceilings, Kitchen Island, Storage, Soaking Tub, Vaulted Ceiling(s), Central Vacuum
- Windows: Blinds, Drapes
- Basement: Finished
- Number of fireplaces: 1
- Fireplace features: Double Sided, Family Room, Recreation Room
Interior area
- Total structure area: 4,508
- Total interior livable area: 4,508 sqft
- Finished area above ground: 3,200
- Finished area below ground: 1,308
Property
Parking
- Total spaces: 2.5
- Parking features: Attached, Driveway, Garage
- Attached garage spaces: 2.5
Features
- Levels: Two
- Stories: 2
- Patio & porch: Covered, Deck, Front Porch
- Pool features: Community
- Fencing: None
- Has view: Yes
- View description: Water
- Has water view: Yes
- Water view: Water
- Waterfront features: Waterfront
Lot
- Size: 10,123 Square Feet
- Features: Close to Clubhouse, Corner Lot, Views, Waterfront
Details
- Parcel number: 39717012
Construction
Type & style
- Home type: SingleFamily
- Architectural style: Colonial
- Property subtype: Single Family Residence
Materials
- Aluminum Siding, Vinyl Siding
- Roof: Asphalt,Shingle
Condition
- Updated/Remodeled
- Year built: 1994
Utilities & green energy
- Sewer: Public Sewer
- Water: Public
Community & HOA
Community
- Features: Clubhouse, Pool, Sidewalks, Tennis Court(s)
- Subdivision: High Point
HOA
- Has HOA: Yes
- Services included: Association Management, Insurance, Recreation Facilities, Reserve Fund
- HOA fee: $590 annually
- HOA name: High Point
Location
- Region: Strongsville
Financial & listing details
- Price per square foot: $105/sqft
- Tax assessed value: $441,400
- Annual tax amount: $6,957
- Date on market: 4/19/2024
- Cumulative days on market: 4 days
- Listing terms: Cash,Conventional,FHA,VA Loan
Price history
| Date | Event | Price |
|---|---|---|
| 5/17/2024 | Sold | $475,000$105/sqft |
Source:  MLS Now #5031187 Report a problem MLS Now #5031187 Report a problem | ||
| 4/22/2024 | Pending sale | $475,000$105/sqft |
Source: MLS Now #5031187 Report a problem | ||
| 4/19/2024 | Listed for sale | $475,000+149.2%$105/sqft |
Source: MLS Now #5031187 Report a problem | ||
| 4/20/1995 | Sold | $190,635$42/sqft |
Source: Public Record Report a problem | ||
Public tax history
| Year | Property taxes | Tax assessment |
|---|---|---|
| 2025 | $7,253 0% | $154,490 |
| 2024 | $7,253 +4.3% | $154,490 +39.1% |
| 2023 | $6,957 +0.7% | $111,090 |
| 2022 | $6,906 +0.8% | $111,090 |
| 2021 | $6,852 +0.9% | $111,090 +14% |
| 2020 | $6,793 +0.7% | $97,440 |
| 2019 | $6,747 +12.7% | $97,440 |
| 2018 | $5,984 +2.9% | $97,440 +11.1% |
| 2017 | $5,817 +1.9% | $87,680 |
| 2016 | $5,711 | $87,680 |
| 2015 | $5,711 -2.4% | $87,680 |
| 2014 | $5,851 +1.5% | $87,680 |
| 2013 | $5,767 +3.8% | $87,680 |
| 2012 | $5,557 -2.2% | $87,680 -5% |
| 2011 | $5,679 -0.3% | $92,330 |
| 2010 | $5,697 +0.6% | $92,330 |
| 2009 | $5,665 -3.4% | $92,330 -8% |
| 2008 | $5,862 +3.7% | $100,350 |
| 2007 | $5,652 +11% | $100,350 |
| 2006 | $5,090 +21.6% | $100,350 +28.3% |
| 2005 | $4,186 +2.1% | $78,190 +0.9% |
| 2004 | $4,101 +5% | $77,530 |
| 2003 | $3,905 +6.4% | $77,530 +7.5% |
| 2002 | $3,670 -49.3% | $72,100 |
| 2001 | $7,239 -0.1% | $72,100 |
| 2000 | $7,246 | $72,100 |
Find assessor info on the county website
Neighborhood: 44136
Nearby homes
- $458,8004 bd2 ba2.5k sqft17862 Heritage Trl, Strongsville, OH 44136Off Market
- $456,7004 bd2 ba2.9k sqft17884 Heritage Trl, Strongsville, OH 44136Off Market
- $346,7003 bd2 ba2.5k sqft17818 Brandywine Dr, Strongsville, OH 44136Off Market
- $300-- bd-- ba-- sqft1 Drake Rd, Strongsville, OH 44136Off Market
- $500,6004 bd2 ba2.8k sqft17906 Heritage Trl, Strongsville, OH 44136Off Market
- $392,8003 bd2 ba2.5k sqft18119 Drake Rd, Strongsville, OH 44136Off Market
- $308,7002 bd2 ba1.6k sqft17869 High Point Club Blvd, Strongsville, OH 44136Off Market
- $321,4002 bd2 ba2.1k sqft17847 High Point Club Blvd, Strongsville, OH 44136Off Market
Nearby schools
GreatSchools rating
- 8/10Kinsner Elementary SchoolGrades: K-5Distance: 1.1 mi
- 8/10Strongsville Middle SchoolGrades: 6-8Distance: 2 mi
- 9/10Strongsville High SchoolGrades: 9-12Distance: 1.3 mi
Schools provided by the listing agent
- District: Strongsville CSD - 1830
Source: MLS Now. This data may not be complete. We recommend contacting the local school district to confirm school assignments for this home.
Get a cash offer in 3 minutes
Find out how much your home could sell for in as little as 3 minutes with a no-obligation cash offer.
Estimated market value
$567,700
Get a cash offer in 3 minutes
Find out how much your home could sell for in as little as 3 minutes with a no-obligation cash offer.
Estimated market value
$567,700
- Ohio
- Cuyahoga County
- Strongsville
- 44136
- 17840 Heritage Trl
Nearby cities
Nearby zip codes
Other Strongsville Topics
