Skip main navigation
For sale
  • $350,000

    17840 N 22ND Place, Phoenix, AZ 85022

    2beds
    730sqft
    Manufactured Home
    Built in 2020
    0.41 Acres Lot
    $-- Zestimate®
    $479/sqft
    $-- HOA

    What's special

    Spacious floor planWalk-in closet in masterPark across the street
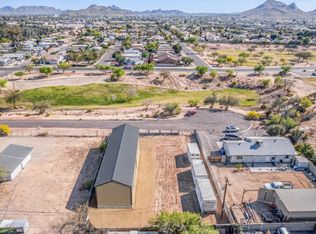
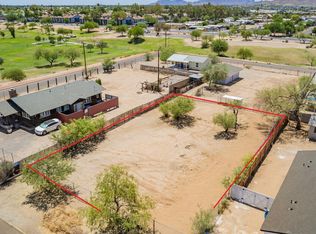
    2 bed, 2 bath home on .40 acres (17,759 sf). Great for families with multiple vehicles, contractors, or a small business with work trucks, RVs or boats. Home: Spacious floor plan, kitchen island opens to the family room. Walk-in closet in master, laundry room with washer & dryer (2024). Laundry room has door to the exterior. All appliances & HVAC installed in 2024. No HOA. Low maintenance home and lot. No land lease - you own the lot. Entire property enclosed with a fence, good for pets or kids. Private and quiet in a cul-de-sac with a park across the street. No neighbors to the east or south. Sheds: Two new custom built sheds on concrete slabs that are each 12 ft x 16 ft (192 sf each) or 384 sf total. They are 8 ft tall at the rear and 10 ft tall at the front. Inside are custom-bui shelves & a window in each building. These were constructed in 2024 & the cost was over $23k. A concrete walkway connects the house to the sheds which makes it great for storing tools, landscape equipment or camping gear. New septic installed in 2024. City of Phoenix water. Gravel installed around the house and sheds. Property has 3 large gates & parking for RV's/Boats access. Adjacent lot to the north available for purchase: 11,555 sf lot adjacent available for purchase located at 2219 E John Cabot Rd. This fully fenced lot offers additional space for RV parking, boat storage, or future use. See aerial. Great central location and close to the Loop 101 Freeway, shopping, restaurants and retail. Mayo Clinic located 16 minutes away.
    6 days
    |
    264
    |
    18
    |

    Likely to sell faster than

    Zillow last checked:

    Listing updated:

    Listed by:

    Maureen Tatum maureentatum.realtor@gmail.com,

    Keller Williams Arizona Realty

    Source: ARMLS,MLS#: 7051118MLS Logo

      Facts & features

      Interior

      Bedrooms & bathrooms
      • Bedrooms: 2
      • Bathrooms: 2
      • Full bathrooms: 2
      Heating
      • Heat Pump
      Cooling
      • Heat Pump
      Appliances
      • Included: Dryer, Washer, Refrigerator, Built-in Microwave, Dishwasher, Electric Cooktop, Built-In Electric Oven
      • Laundry: Inside
      Features
      • High Speed Internet, Eat-in Kitchen, Breakfast Bar, No Interior Steps, Vaulted Ceiling(s), Kitchen Island, Pantry, Full Bth Master Bdrm, Laminate Counters
      • Flooring: Carpet, Tile
      • Windows: Screens
      • Has basement: No
      • Has fireplace: No
      Interior area
      • Total structure area: 730
      • Total interior livable area: 730 sqft

      Property

      Parking
      • Total spaces: 2
      • Parking features: Attached Carport, RV Access/Parking, Gated, RV Gate
      • Carport spaces: 1
      • Uncovered spaces: 1
      Features
      • Stories: 1
      • Patio & porch: Covered, Patio
      • Exterior features: Rain Gutters
      • Spa features: None
      • Fencing: Perimeter,Front Yard,Back Yard,Chain Link
      Lot
      • Size: 0.41 Acres
      • Features: Corner Lot, Gravel/Stone Front, Gravel/Stone Back
      Details
      • Additional structures: Shed(s)
      • Parcel number: 21407011S

      Construction

      Type & style
      • Home type: MobileManufactured
      • Architectural style: Ranch
      • Property subtype: Manufactured Home
      Materials
      • Wood Siding, Wood Frame
      • Foundation: Slab
      • Roof: Composition
      Condition
      • Year built: 2020
      Details
      • Builder name: Cavco West

      Utilities & green energy

      • Sewer: Septic Tank
      • Water: City Water

      Community & HOA

      HOA
      • Has HOA: No
      • Services included: No Fees
      Location
      • Region: Phoenix

      Financial & listing details

      • Price per square foot: $479/sqft
      • Tax assessed value: $185,800
      • Annual tax amount: $995
      • Date on market: 7/8/2026
      • Listing terms: Cash,Conventional,FHA
      • Ownership: Fee Simple
      • Road surface type: Paved, Asphalt
      • Body type: Double Wide

        Estimated market value

        Not available

        Estimated sales range

        Not available

        Not available

        Price history

        DateEventPrice
        7/8/2026Listed for sale$350,000$479/sqft
        Source: ARMLS #7051118 Report a problem

        Public tax history

        YearProperty taxesTax assessment
        2025$977 +2.6%$27,870
        2024$952 +2.1%$27,870 +215.7%
        2023$932 -0.7%$8,827 -42.3%
        2022$939 $15,285 +5.5%
        2021-- $14,494
        Find assessor info on the county website

        Monthly payment

        Estimated monthly payment$1,822
        All calculations are estimates and provided by Zillow, Inc. for informational purposes only. Actual amounts may vary.
        HOA fees may include property taxes on listings classified as Co-Ops. Contact the listing agent and/or owner for fee details.
        Mortgage interest rates are dependent on a number of factors, including credit score, down payment, and repayment length. Interest rate data provided by Zillow Group Marketplace, Inc. as of 1/1/1970 from various mortgage lenders with which we have lead or other similar arrangements; the Estimated Payment is an average of those rates.
        See how much you could borrow to make a competitive offer.

        Climate risks

        Neighborhood: Paradise Valley

        Getting around

        43 / 100
        Car-Dependent
        36 / 100
        Some Transit
        66 / 100
        Bikeable

        Nearby schools

        GreatSchools rating
        Schools provided by the listing agent
        • Elementary: Echo Mountain Primary School
        • Middle: Echo Mountain Intermediate School
        • High: Paradise Valley High School
        • District: Paradise Valley Unified District

        Source: ARMLS. This data may not be complete. We recommend contacting the local school district to confirm school assignments for this home.

        A local agent can set up tours, give advice and negotiate with sellers.

        Browse local experts

        Similar homes