This adorable 3-car garage, pool home with water views is located in the Serenoa Village neighborhood. The open floor plan allows for seamless entertaining & provides fantastic natural light throughout the home. An open study, off the entry, is the perfect spot to accomplish work & computer tasks. The kitchen is open to the dining area and family room, and boasts stainless-steel appliances, quartz counters, breakfast bar, closet pantry & ample storage. The family room offers water views and has sliders providing direct access to the screened-in pool & patio. The private primary retreat overlooks the sparkling pool & provides wonderful natural light. The ensuite bathroom has a dual sink vanity with a granite countertop, separate shower and a cavernous walk-in closet. The additional two bedrooms share a hallway bathroom. A bonus/flex space offers endless opportunities. The backyard is complete with a screened-in refreshing pool, spa, paver decking & covered patio with dual ceiling fans. The screen enclosure offers 2 access doors. The rear views of luscious greenery and water make the backyard a relaxing spot to unwind. Whole house generator and pool/spa heater powered by efficient propane gas. Water treatment system and security system also included. Fabulous community amenities includes a clubhouse, resort-style pool, kiddie splash area, playground and dog park. Welcome Home!
Sold for $560,000
$560,000
17840 PASSIONFLOWER CIRCLE, CLERMONT, FL 34714
3beds
2,145sqft
Single Family Residence
Built in 2020
7,383 Square Feet Lot
$555,000 Zestimate®
$261/sqft
$2,991 Estimated rent
Home value
$555,000
$511,000 - $605,000
$2,991/mo
Zestimate® history
Owner options
List your home for rent
$2,991/mo
Rent Zestimate®
Find your next renter with Zillow Rental Manager. Plus, with online applications, you can quickly screen prospective tenants – for free.
$2,991/mo
Rent Zestimate®
Refinance and save
$3,923/mo
Est. payment
Refinancing to a lower rate could help reduce your monthly payments and save thousands over the life of the loan.
$3,923/mo
Est. payment
Explore your selling options
Work with a Zillow partner agent
Leverage their expertise and Zillow's premium Showcase listings to get your home seen by more buyers.
Get startedList with your own agent
Get your home in front of millions of buyers by listing it on Zillow.
Learn how to do itSell it yourself
Take full control of how buyers see your home on Zillow by listing For Sale by Owner (FSBO).
List your homeWhat's special
Breakfast barQuartz countersOpen studyEnsuite bathroomOpen floor planPaver deckingWater views
Zillow last checked:
Listing updated:
Listed by:
Beth Logullo 772-633-0670,
KELLER WILLIAMS WINTER PARK 407-545-6430
Bought with:
Fallon Moore, 3530001
KELLER WILLIAMS ELITE PARTNERS III REALTY
Source: Stellar MLS,MLS#: O6311599 Originating MLS: Orlando Regional
Originating MLS: Orlando Regional
Facts & features
Interior
Bedrooms & bathrooms
- Bedrooms: 3
- Bathrooms: 2
- Full bathrooms: 2
Primary bedroom
- Features: En Suite Bathroom, Walk-In Closet(s)
- Level: First
- Area: 192 Square Feet
- Dimensions: 12x16
Bedroom 2
- Features: Built-in Closet
- Level: First
- Area: 90 Square Feet
- Dimensions: 10x9
Bedroom 3
- Features: Built-in Closet
- Level: First
- Area: 100 Square Feet
- Dimensions: 10x10
Bonus room
- Features: No Closet
- Level: First
- Area: 135 Square Feet
- Dimensions: 15x9
Den
- Level: First
- Area: 247 Square Feet
- Dimensions: 13x19
Dining room
- Level: First
- Area: 153 Square Feet
- Dimensions: 9x17
Kitchen
- Features: Breakfast Bar, Pantry, Stone Counters
- Level: First
- Area: 204 Square Feet
- Dimensions: 12x17
Living room
- Level: First
- Area: 255 Square Feet
- Dimensions: 15x17
Heating
- Central
Cooling
- Central Air
Appliances
- Included: Dishwasher, Dryer, Microwave, Range, Refrigerator, Washer
- Laundry: Inside
Features
- Ceiling Fan(s), Kitchen/Family Room Combo, Open Floorplan, Stone Counters, Walk-In Closet(s)
- Flooring: Carpet, Ceramic Tile, Engineered Hardwood
- Doors: Sliding Doors
- Has fireplace: No
Interior area
- Total structure area: 2,911
- Total interior livable area: 2,145 sqft
Property
Parking
- Total spaces: 3
- Parking features: Garage - Attached
- Attached garage spaces: 3
Features
- Levels: One
- Stories: 1
- Patio & porch: Covered, Enclosed, Rear Porch
- Exterior features: Sidewalk
- Has private pool: Yes
- Pool features: Gunite, Heated, In Ground, Salt Water, Screen Enclosure
- Has spa: Yes
- Spa features: In Ground
- Has view: Yes
- View description: Water, Pond
- Has water view: Yes
- Water view: Water,Pond
Lot
- Size: 7,383 Square Feet
- Features: Landscaped, Sidewalk
- Residential vegetation: Trees/Landscaped
Details
- Parcel number: 132426014000005500
- Special conditions: None
Construction
Type & style
- Home type: SingleFamily
- Property subtype: Single Family Residence
Materials
- Block, Stucco
- Foundation: Slab
- Roof: Shingle
Condition
- New construction: No
- Year built: 2020
Utilities & green energy
- Sewer: Public Sewer
- Water: Public
- Utilities for property: Electricity Connected, Water Connected
Community & HOA
Community
- Features: Clubhouse, Dog Park, Park, Pool
- Pet fee: $0 monthly
- Subdivision: SERENOA VILLAGE 2 PH 1B-2
HOA
- Has HOA: Yes
- Amenities included: Gated
- Services included: Common Area Taxes, Community Pool, Private Road
- HOA fee: $145 monthly
- HOA name: David Landry
- HOA phone: 866-378-1099
Location
- Region: Clermont
Financial & listing details
- Price per square foot: $261/sqft
- Tax assessed value: $454,885
- Annual tax amount: $7,707
- Date on market: 5/30/2025
- Cumulative days on market: 7 days
- Listing terms: Cash,Conventional,VA Loan
- Ownership: Fee Simple
- Total actual rent: 0
- Electric utility on property: Yes
- Road surface type: Paved
Price history
| Date | Event | Price |
|---|---|---|
| 7/10/2025 | Sold | $560,000+1.8%$261/sqft |
Source:  Stellar MLS #O6311599 Report a problem Stellar MLS #O6311599 Report a problem | ||
| 6/6/2025 | Pending sale | $550,000$256/sqft |
Source: Stellar MLS #O6311599 Report a problem | ||
| 5/30/2025 | Listed for sale | $550,000+56.5%$256/sqft |
Source: Stellar MLS #O6311599 Report a problem | ||
| 8/6/2020 | Sold | $351,400$164/sqft |
Source: Public Record Report a problem | ||
Public tax history
| Year | Property taxes | Tax assessment |
|---|---|---|
| 2025 | $7,843 +1.8% | $418,440 +2.9% |
| 2024 | $7,707 +7.4% | $406,650 +3% |
| 2023 | $7,178 -0.5% | $394,811 +10.8% |
| 2022 | $7,216 +16.6% | $356,410 +22.4% |
| 2021 | $6,187 +118.1% | $291,226 +384.1% |
| 2020 | $2,837 | $60,156 |
Find assessor info on the county website
Neighborhood: 34714
Nearby homes
- $464,2003 bd2 ba2.1k sqft17844 Passionflower Cir, Clermont, FL 34714Off Market
- $465,0004 bd3 ba2.1k sqft17848 Passionflower Cir, Clermont, FL 34714Sold
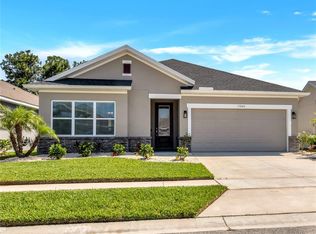
- $413,9003 bd2 ba2.1k sqft17843 Passion Flower, Clermont, FL 34714Off Market
- $515,9004 bd3 ba2.3k sqft17832 Passionflower Cir, Clermont, FL 34714Off Market
- $499,3003 bd2 ba2.3k sqft17852 Passionflower Cir, Clermont, FL 34714Off Market
- $453,7003 bd2 ba1.8k sqft17828 Passionflower Cir, Clermont, FL 34714Off Market
- $408,0003 bd2 ba1.7k sqft17843 Passionflower Cir, Clermont, FL 34714Off Market
- $390,5003 bd2 ba1.5k sqft17847 Passionflower Cir, Clermont, FL 34714Off Market
Nearby schools
GreatSchools rating
- 3/10Sawgrass Bay Elementary SchoolGrades: PK-5Distance: 2.1 mi
- 6/10Windy Hill Middle SchoolGrades: 6-8Distance: 9.1 mi
- 5/10East Ridge High SchoolGrades: 9-12Distance: 10.9 mi
Schools provided by the listing agent
- Elementary: Sawgrass bay Elementary
- Middle: Windy Hill Middle
- High: East Ridge High
Source: Stellar MLS. This data may not be complete. We recommend contacting the local school district to confirm school assignments for this home.
Get a cash offer in 3 minutes
Find out how much your home could sell for in as little as 3 minutes with a no-obligation cash offer.
Estimated market value
$555,000
Get a cash offer in 3 minutes
Find out how much your home could sell for in as little as 3 minutes with a no-obligation cash offer.
Estimated market value
$555,000
- Florida
- Lake County
- Clermont
- 34714
- 17840 PASSIONFLOWER CIRCLE
Nearby cities
Nearby zip codes
Other Clermont Topics
