Skip main navigation
Closed
  • $455,000

    17840 S Sorrel Dr, Lockport, IL 60441

    4beds
    2,368sqft
    Single Family Residence
    Built in 2003
    -- sqft lot
    $477,000 Zestimate®
    $192/sqft
    $3,595 Estimated rent

    Home value

    $477,000

    $439,000 - $520,000

    $3,595/mo

    Zestimate® history
    Loading
    Loading...

    Owner options

    List your home for rent

    $3,595/mo

    Rent Zestimate®

    Find your next renter with Zillow Rental Manager. Plus, with online applications, you can quickly screen prospective tenants – for free.

    Learn more

    $3,595/mo

    Rent Zestimate®

    Refinance and save

    $3,383/mo

    Est. payment

    Refinancing to a lower rate could help reduce your monthly payments and save thousands over the life of the loan.

    See today's rates

    $3,383/mo

    Est. payment

    Explore your selling options

    Work with a Zillow partner agent

    Leverage their expertise and Zillow's premium Showcase listings to get your home seen by more buyers.

    Get started

    List with your own agent

    Get your home in front of millions of buyers by listing it on Zillow.

    Learn how to do it

    Sell it yourself

    Take full control of how buyers see your home on Zillow by listing For Sale by Owner (FSBO).

    List your home

    What's special

    Full walk-out basementCozy first-floor studySerene master bedroom suitePrivate master bathBreakfast areaPremium oversized lotDramatic angled staircase
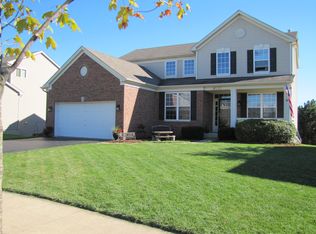
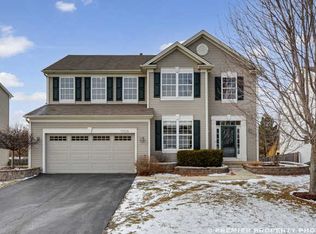
    Nestled in the highly sought-after Willow Walk subdivision in Lockport, this beautifully designed 4-bedroom, 3.5-bath home offers the perfect blend of comfort, style, and convenience. Located in a friendly neighborhood with access to top-rated schools, this home is just minutes away from parks, ponds, hospital, and major highways including I-355, I-80, and Metra stations. Upon entering, you'll be greeted by a soaring two-story foyer with a dramatic angled staircase and 9-foot ceilings throughout the first floor. A cozy first-floor study and convenient laundry/mudroom add to the home's functional layout. Perfect for both formal and casual entertaining, this home features a spacious formal living room and dining room, as well as a family room that flows into the kitchen. The kitchen boasts a breakfast area, 42-inch cabinets with crown molding, island and ample space for cooking and hosting. Upstairs, you'll find a serene master bedroom suite with vaulted ceilings, walk-in and wall closets, and a private master bath. Three additional generously sized bedrooms share a full bath, ensuring plenty of room for family and guests. The full walk-out basement, complete with a full bathroom, opens up to a premium oversized lot with no neighbors behind. Enjoy complete privacy with a tree-filled berm offering an extra layer of seclusion. This home is perfect for families seeking both comfort and convenience in a vibrant community. Don't miss the opportunity to make this your new home! Recent updates include new windows (2020), a new roof (2017), a new water heater (2022), and a new ejector pump (2023), providing peace of mind and years of worry-free living.

    Zillow last checked:

    Listing updated:

    Listing courtesy of:

    Dana Reynolds-McCarthy 815-621-2257,

    Village Realty, Inc.

    Bought with:

    Ashley Callahan

    HomeSmart Realty Group

    Source: MRED as distributed by MLS GRID,MLS#: 12290130MLS Logo

    Facts & features

    Interior

    Bedrooms & bathrooms
    • Bedrooms: 4
    • Bathrooms: 4
    • Full bathrooms: 3
    • 1/2 bathrooms: 1
    Primary bedroom
    • Features: Flooring (Carpet), Bathroom (Full)
    • Level: Second
    • Area: 304 Square Feet
    • Dimensions: 16X19
    Bedroom 2
    • Features: Flooring (Carpet)
    • Level: Second
    • Area: 110 Square Feet
    • Dimensions: 10X11
    Bedroom 3
    • Features: Flooring (Carpet)
    • Level: Second
    • Area: 132 Square Feet
    • Dimensions: 11X12
    Bedroom 4
    • Features: Flooring (Carpet)
    • Level: Second
    • Area: 80 Square Feet
    • Dimensions: 10X8
    Dining room
    • Features: Flooring (Wood Laminate)
    • Level: Main
    • Area: 132 Square Feet
    • Dimensions: 11X12
    Family room
    • Features: Flooring (Wood Laminate)
    • Level: Main
    • Area: 240 Square Feet
    • Dimensions: 15X16
    Kitchen
    • Features: Kitchen (Eating Area-Table Space, Island, Pantry-Closet), Flooring (Wood Laminate)
    • Level: Main
    • Area: 408 Square Feet
    • Dimensions: 17X24
    Laundry
    • Features: Flooring (Wood Laminate)
    • Level: Main
    • Area: 156 Square Feet
    • Dimensions: 13X12
    Living room
    • Features: Flooring (Wood Laminate)
    • Level: Main
    • Area: 132 Square Feet
    • Dimensions: 11X12
    Study
    • Features: Flooring (Carpet)
    • Level: Main
    • Area: 100 Square Feet
    • Dimensions: 10X10
    Heating
    • Natural Gas
    Cooling
    • Central Air
    Appliances
    • Included: Range, Microwave, Dishwasher, Refrigerator, Disposal, Gas Oven
    • Laundry: Main Level
    Features
    • Cathedral Ceiling(s), Walk-In Closet(s), High Ceilings, Pantry
    • Flooring: Laminate, Carpet
    • Basement: Unfinished,Exterior Entry,Storage Space,Daylight,Full,Walk-Out Access
    Interior area
    • Total structure area: 0
    • Total interior livable area: 2,368 sqft

    Property

    Parking
    • Total spaces: 2
    • Parking features: Asphalt, Garage Door Opener, On Site, Attached, Garage
    • Attached garage spaces: 2
    • Has uncovered spaces: Yes
    Accessibility
    • Accessibility features: No Disability Access
    Features
    • Stories: 2
    Lot
    • Dimensions: 43.34 X 113.20 X 137.87 X 38.60 X 155.51
    • Features: Cul-De-Sac, Pie Shaped Lot
    Details
    • Parcel number: 1605311050080000
    • Special conditions: None

    Construction

    Type & style
    • Home type: SingleFamily
    • Property subtype: Single Family Residence
    Materials
    • Vinyl Siding
    Condition
    • New construction: No
    • Year built: 2003
    Details
    • Builder model: PRESCOTT

    Utilities & green energy

    • Sewer: Public Sewer
    • Water: Public

    Community & neighborhood

    Community
    • Community features: Park, Sidewalks, Street Lights
    Location
    • Region: Lockport
    • Subdivision: Willow Walk

    HOA & financial

    HOA
    • Has HOA: Yes
    • HOA fee: $103 quarterly
    • Services included: None

    Other

    Other facts
    • Listing terms: Conventional
    • Ownership: Fee Simple w/ HO Assn.

    Price history

    DateEventPrice
    5/16/2025Sold$455,000-0.9%$192/sqft
    Source: MRED as distributed by MLS GRID #12290130 Report a problem
    3/22/2025Price change$459,000-5.3%$194/sqft
    Source: MRED as distributed by MLS GRID #12290130 Report a problem
    3/1/2025Price change$484,900-3%$205/sqft
    Source: MRED as distributed by MLS GRID #12290130 Report a problem
    2/14/2025Price change$499,900+0.2%$211/sqft
    Source: MRED as distributed by MLS GRID #12290130 Report a problem
    1/29/2025Listed for sale$499,000+94.2%$211/sqft
    Source: Owner Report a problem
    10/17/2003Sold$257,000$109/sqft
    Source: Public Record Report a problem

    Public tax history

    YearProperty taxesTax assessment
    2024$10,501 +4.2%$127,906 +10.3%
    2023$10,073 +4.7%$115,941 +7.1%
    2022$9,621 +4.7%$108,255 +5.5%
    2021$9,186 +0.4%$102,563 +3.8%
    2020$9,150 +3.9%$98,789 +4%
    2019$8,804 +6%$95,035 +7.2%
    2018$8,306 +1.6%$88,662 +2.9%
    2017$8,176 +2.3%$86,180 +3.4%
    2016$7,996 +4.3%$83,306 +3.9%
    2015$7,664 $80,179 +4.3%
    2014$7,664 +0.6%$76,898
    2013$7,618 -0.8%$76,898 -7%
    2012$7,678 +1.5%$82,654 -7.7%
    2011$7,567 +0.4%$89,559 -6.6%
    2010$7,533 -12.1%$95,863 -15.8%
    2009$8,572 +0.5%$113,832
    2008$8,526 $113,832 +4.2%
    2007-- $109,275 +7%
    2006$7,948 +3%$102,126 +7.4%
    2005$7,718 -9.1%$95,089 +8.2%
    2004$8,492 +2420.6%$87,915 +2313.3%
    2003$337 $3,643

    Find assessor info on the county website

    Neighborhood: Willow Walk

    Nearby schools

    GreatSchools rating
    Schools provided by the listing agent
    • High: Lockport Township High School
    • District: 33C

    Source: MRED as distributed by MLS GRID. This data may not be complete. We recommend contacting the local school district to confirm school assignments for this home.

    Get pre-qualified for a loan
    At Zillow Home Loans, we can pre-qualify you in as little as 5 minutes with no impact to your credit score.

    An equal housing lender. NMLS #10287.