Rustic 3/2 A-Frame Cabin located in the fabulous Ocala National Forest! Come see this gorgeous two story 1,584 SQ FT pool home nestled on a semi-secluded 1.03 paved road acre lot fronting on a vast wilderness area teeming with wildlife giving you that permanent privacy you have been looking for! Inside features a breath taking living room with a wood beamed cathedral ceiling accented by a cozy wood burning stone fireplace that you have always dreamed about. Cook away in the huge pool side 10x22 country kitchen featuring updated granite counter tops and back splash, and includes a range, refrigerator, microwave and dishwasher. The large 12x14 master bedroom features a handy 6x10 walk in closet. Ascend up the winding stair case first into a loft office-bonus room which could serve as a fourth bedroom. Also upstairs is another 6x10 tiled bath, 9x14 bedroom and 12x15 bedroom. Outside features a cool and refreshing 13x31 in ground fiberglass pool surrounded by a concrete pool deck, 10x15 cabana, 7x48 wood pool deck, 7x12 pool deck, 12x26 wood pool deck and a 9x25 covered pool side patio with a built in outdoor stone barbecue grill. Located at the entrance of the front door is a breezy and spacious 16x24 sundeck for additional 24/7 outdoor entertainment. Outside also features an enormous 22x43 four car carport with adjoining 10x22 workshop/storage building. Outdoors also features twin concrete driveways and a 30 amp RV Hook up with gravel pad and a large chain link fenced back yard. This is truly a rare and beautiful property at a great price of just $254,500! Hurry! Home is located in the Ocala National Forest which affords you almost a ½ million acres of Forest to roam, 600 lakes, 2 rivers, Juniper Springs, Silver Glen Springs, Salt Springs, Swimming, Skiing, Big BASS Fishing, Boating, Camping, Hiking, Horse back riding and some of the best ATV riding anywhere. Daytona Beach is just 1 hour away. Let the fun begin! You need it!
Sold for $245,000
$245,000
17840 SE 28TH PLACE, SILVER SPRINGS, FL 34488
3beds
1,584sqft
Single Family Residence
Built in 1986
1.03 Acres Lot
$238,700 Zestimate®
$155/sqft
$1,904 Estimated rent
Home value
$238,700
$212,000 - $267,000
$1,904/mo
Zestimate® history
Owner options
List your home for rent
$1,904/mo
Rent Zestimate®
Find your next renter with Zillow Rental Manager. Plus, with online applications, you can quickly screen prospective tenants – for free.
$1,904/mo
Rent Zestimate®
Refinance and save
$1,793/mo
Est. payment
Refinancing to a lower rate could help reduce your monthly payments and save thousands over the life of the loan.
$1,793/mo
Est. payment
Explore your selling options
Work with a Zillow partner agent
Leverage their expertise and Zillow's premium Showcase listings to get your home seen by more buyers.
Get startedList with your own agent
Get your home in front of millions of buyers by listing it on Zillow.
Learn how to do itSell it yourself
Take full control of how buyers see your home on Zillow by listing For Sale by Owner (FSBO).
List your homeWhat's special
Wood pool deckCovered pool side patioUpdated granite counter topsIn ground fiberglass poolOutdoor stone barbecue grillWood beamed cathedral ceilingFour car carport
Zillow last checked:
Listing updated:
Listed by:
Daniel Craig 352-282-5778,
SUN REALTY & ASSOC 352-625-2001
Bought with:
Jason Howell, 3269864
REAL BROKER, LLC
Source: Stellar MLS,MLS#: OM694528 Originating MLS: Ocala - Marion
Originating MLS: Ocala - Marion
Facts & features
Interior
Bedrooms & bathrooms
- Bedrooms: 3
- Bathrooms: 2
- Full bathrooms: 2
Rooms
- Room types: Bonus Room, Great Room, Utility Room, Loft, Storage Rooms
Primary bedroom
- Features: Walk-In Closet(s)
- Level: First
- Area: 168 Square Feet
- Dimensions: 12x14
Bedroom 2
- Features: Built-in Closet
- Level: Second
- Area: 180 Square Feet
- Dimensions: 12x15
Bedroom 3
- Features: Built-in Closet
- Level: Second
- Area: 99 Square Feet
- Dimensions: 9x11
Bathroom 1
- Features: Linen Closet
- Level: First
- Area: 70 Square Feet
- Dimensions: 7x10
Bathroom 2
- Features: Linen Closet
- Level: Second
- Area: 60 Square Feet
- Dimensions: 6x10
Dining room
- Features: No Closet
- Level: First
- Area: 266 Square Feet
- Dimensions: 14x19
Kitchen
- Features: No Closet
- Level: First
- Area: 220 Square Feet
- Dimensions: 10x22
Laundry
- Features: Linen Closet
- Level: First
- Area: 36 Square Feet
- Dimensions: 6x6
Living room
- Features: No Closet
- Level: First
- Area: 195 Square Feet
- Dimensions: 13x15
Office
- Features: No Closet
- Level: Second
- Area: 144 Square Feet
- Dimensions: 12x12
Heating
- Central, Electric
Cooling
- Central Air
Appliances
- Included: Dishwasher, Electric Water Heater, Microwave, Range, Refrigerator
- Laundry: Inside, Laundry Room
Features
- Built-in Features, Ceiling Fan(s), Eating Space In Kitchen, High Ceilings, Living Room/Dining Room Combo, Primary Bedroom Main Floor, Split Bedroom, Stone Counters, Thermostat, Walk-In Closet(s)
- Flooring: Carpet, Laminate, Tile
- Doors: Outdoor Grill
- Windows: Window Treatments
- Has fireplace: Yes
- Fireplace features: Living Room, Wood Burning
Interior area
- Total structure area: 2,750
- Total interior livable area: 1,584 sqft
Property
Parking
- Total spaces: 4
- Parking features: Boat, Covered, Driveway, Ground Level, Off Street, Open, Under Building
- Carport spaces: 4
- Has uncovered spaces: Yes
Features
- Levels: Two
- Stories: 2
- Patio & porch: Covered, Deck, Patio, Rear Porch
- Exterior features: Outdoor Grill, Sidewalk, Storage
- Has private pool: Yes
- Pool features: Fiberglass, In Ground, Lighting
- Fencing: Chain Link
- Has view: Yes
- View description: Trees/Woods
Lot
- Size: 1.03 Acres
- Dimensions: 140 x 320
- Features: Cleared, In County, Level, Oversized Lot
- Residential vegetation: Oak Trees
Details
- Additional structures: Other, Storage, Workshop
- Parcel number: 3270003002
- Zoning: R4
- Special conditions: None
- Horse amenities: None
Construction
Type & style
- Home type: SingleFamily
- Architectural style: Cabin,Ranch
- Property subtype: Single Family Residence
- Attached to another structure: Yes
Materials
- Wood Frame
- Foundation: Block, Concrete Perimeter
- Roof: Shingle
Condition
- Completed
- New construction: No
- Year built: 1986
Utilities & green energy
- Sewer: Septic Tank
- Water: Well
- Utilities for property: Cable Available, Phone Available, Sewer Connected, Water Connected
Community & HOA
Community
- Security: Security System
- Pet fee: $0 monthly
- Subdivision: LAKE BRYANT ACRES
HOA
- Has HOA: No
Location
- Region: Silver Springs
Financial & listing details
- Price per square foot: $155/sqft
- Tax assessed value: $240,594
- Annual tax amount: $3,612
- Date on market: 2/5/2025
- Cumulative days on market: 48 days
- Listing terms: Cash,Conventional
- Ownership: Fee Simple
- Total actual rent: 0
- Road surface type: Paved, Asphalt
Price history
| Date | Event | Price |
|---|---|---|
| 5/20/2025 | Sold | $245,000-3.7%$155/sqft |
Source:  Stellar MLS #OM694528 Report a problem Stellar MLS #OM694528 Report a problem | ||
| 3/26/2025 | Pending sale | $254,500$161/sqft |
Source: Stellar MLS #OM694528 Report a problem | ||
| 2/19/2025 | Price change | $254,500-3.8%$161/sqft |
Source: Stellar MLS #OM694528 Report a problem | ||
| 2/5/2025 | Listed for sale | $264,500+10.7%$167/sqft |
Source: Stellar MLS #OM694528 Report a problem | ||
| 1/5/2023 | Sold | $239,000$151/sqft |
Source: Public Record Report a problem | ||
Public tax history
| Year | Property taxes | Tax assessment |
|---|---|---|
| 2025 | $4,066 +12.6% | $224,960 +10% |
| 2024 | $3,612 +11.9% | $204,509 +10% |
| 2023 | $3,228 +26.8% | $185,917 +46.3% |
| 2022 | $2,547 +16.1% | $127,045 +10% |
| 2021 | $2,193 +5.3% | $115,495 +7% |
| 2020 | $2,083 +57.9% | $107,989 +7.2% |
| 2019 | $1,320 | $100,757 +1.9% |
| 2018 | $1,320 +5.1% | $98,878 +0.6% |
| 2017 | $1,255 +2% | $98,337 +2.1% |
| 2016 | $1,231 | $96,314 +0.7% |
| 2015 | $1,231 +6.3% | $95,644 +0.8% |
| 2014 | $1,158 +2.6% | $94,885 +1.5% |
| 2013 | $1,128 +1.7% | $93,526 +1.7% |
| 2012 | $1,109 0% | $91,963 +0.2% |
| 2011 | $1,109 +2.7% | $91,814 +1.5% |
| 2010 | $1,080 +5.4% | $90,457 +2.7% |
| 2009 | $1,024 +1.2% | $88,079 +0.1% |
| 2008 | $1,013 -11.9% | $87,992 +3% |
| 2007 | $1,150 -5% | $85,430 +2.5% |
| 2006 | $1,210 +3.2% | $83,348 +3% |
| 2005 | $1,172 | $80,920 +3% |
| 2004 | $1,172 -4.2% | $78,564 +4.3% |
| 2002 | $1,223 +11.1% | $75,293 +4.6% |
| 2001 | $1,101 | $71,950 |
| 2000 | $1,101 | $71,950 |
Find assessor info on the county website
Neighborhood: 34488
Nearby homes

- $151,7003 bd2 ba1.4k sqft17860 SE 28th Pl, Silver Springs, FL 34488Off Market
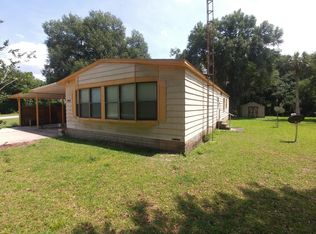
- $145,5002 bd2 ba1.7k sqft17894 SE 28th Lane Rd, Silver Springs, FL 34488Off Market
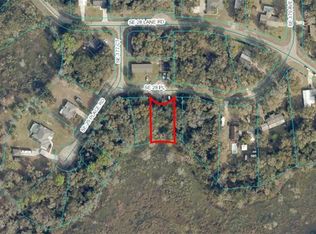
- $24,9000.32 acres0 SE 28th Pl #26, Silver Springs, FL 34488Lot/Land
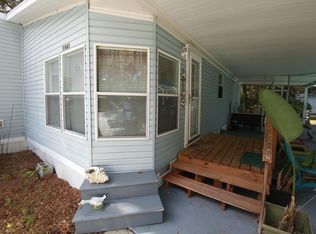
- $165,9002 bd2 ba1.2k sqft17845 SE 28th Pl, Silver Springs, FL 34488Off Market
- $123,5003 bd2 ba1.5k sqft17821 SE 28th Pl, Silver Springs, FL 34488Off Market
- $24,90010,454 sqft0 SE 28th Pl #25, Silver Springs, FL 34488Lot/Land
- $24,9000.34 acres0 SE 29th Place Rd #24, Silver Springs, FL 34488Lot/Land
- $239,4004 bd2 ba2.3k sqft17801 SE 28th Pl, Silver Springs, FL 34488Off Market
Nearby schools
GreatSchools rating
- 3/10East Marion Elementary SchoolGrades: PK-5Distance: 4.4 mi
- NASilver River Mentoring And InstructionGrades: 6-12Distance: 13.1 mi
- 2/10Lake Weir High SchoolGrades: 9-12Distance: 9.2 mi
Schools provided by the listing agent
- Elementary: East Marion Elementary School
- Middle: Ft McCoy Middle
- High: Lake Weir High School
Source: Stellar MLS. This data may not be complete. We recommend contacting the local school district to confirm school assignments for this home.
Get a cash offer in 3 minutes
Find out how much your home could sell for in as little as 3 minutes with a no-obligation cash offer.
Estimated market value
$238,700
Get a cash offer in 3 minutes
Find out how much your home could sell for in as little as 3 minutes with a no-obligation cash offer.
Estimated market value
$238,700
- Florida
- Marion County
- Ocklawaha
- 34488
- 17840 SE 28TH PLACE
