Skip main navigation
For saleErrorPrice cut: $89K (7/22)
$699,999
4beds
2,763sqft

17840 Talisman St, Hesperia, CA 92345

4beds
2,763sqft
Single family residence
Built in 2023
1.08 Acres
3 Attached garage spaces
$253 price/sqft

What's special

Luxury finishesOversized drive-through garageDramatic waterfall quartz islandSpa-style bathroomChef-inspired kitchenSpacious primary suiteWide-open space

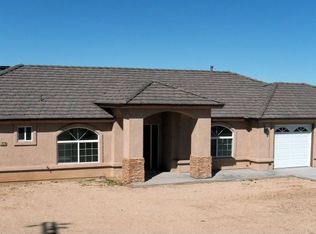
Experience elevated desert living in this stunning custom-built estate situated on over an acre of land with gated access and exceptional curb appeal. Designed with both luxury and functionality in mind, this beautifully crafted home showcases soaring ceilings, upgraded designer lighting, and expansive open-concept living spaces perfect for entertaining and everyday comfort. The chef-inspired kitchen features a dramatic waterfall quartz island, floor-to-ceiling custom cabinetry with soft-close storage, premium appliances, pot filler, oversized pantry, and elegant designer finishes throughout. Sophisticated stone accents and upscale fixtures create a modern yet warm atmosphere across the home. Retreat to the spacious primary suite complete with a spa-style bathroom featuring a Jacuzzi soaking tub, frameless glass shower, and custom stone finishes. Premium flooring extends throughout the bedrooms, while elevated TV outlets and upgraded window treatments add thoughtful convenience and style. Additional highlights include a well-designed laundry room, dual HVAC systems, oversized water heater with recirculation system, and energy-efficient solar power. The oversized drive-through garage and expansive grounds offer endless possibilities for RV parking, recreational vehicles, equipment storage, workshops, or future additions. The exterior is equally impressive with top-cast concrete hardscape, professionally landscaped grounds, automatic sprinkler systems, and abundant usable land providing privacy and flexibility. A rare opportunity to own a turnkey custom home that combines luxury finishes, modern efficiency, and wide-open space.

95 days
|
966
|
56
|
Source: CRMLS,MLS#: CV26110830MLS LogoOriginating MLS: California Regional MLS
Travel times

Living Room

Kitchen

Primary Bedroom

Zillow last checked:

Listing updated:

Listed by:

Deanna Vela DRE #02080652 888-294-1415,

eXp Realty of Southern Califor

Source: CRMLS,MLS#: CV26110830MLS LogoOriginating MLS: California Regional MLS

Facts & features

Interior

Bedrooms & bathrooms
  • Bedrooms: 4
  • Bathrooms: 4
  • Full bathrooms: 3
  • 1/2 bathrooms: 1
  • Main level bathrooms: 3
  • Main level bedrooms: 4
Rooms
  • Room types: Bedroom
Bedroom
  • Features: All Bedrooms Down
Heating
  • Central
Cooling
  • Central Air
Appliances
  • Included: 6 Burner Stove
  • Laundry: Laundry Room
Features
  • Ceiling Fan(s), All Bedrooms Down
  • Has fireplace: Yes
  • Fireplace features: Family Room
  • Common walls with other units/homes: No Common Walls
Interior area
  • Total interior livable area: 2,763 sqft

Property

Parking
  • Total spaces: 3
  • Parking features: Garage - Attached
  • Attached garage spaces: 3
Features
  • Levels: One
  • Stories: 1
  • Entry location: front
  • Pool features: None
  • Spa features: None
  • Has view: Yes
  • View description: Desert
Lot
  • Size: 1.08 Acres
  • Features: 0-1 Unit/Acre, Front Yard
Details
  • Parcel number: 0399071590000
  • Special conditions: Standard

Construction

Type & style
  • Home type: SingleFamily
  • Property subtype: Single Family Residence
Condition
  • New construction: No
  • Year built: 2023

Utilities & green energy

  • Sewer: Public Sewer
  • Water: Public
Green energy
  • Energy generation: Solar

Community & HOA

Community
  • Features: Biking
Location
  • Region: Hesperia

Financial & listing details

  • Price per square foot: $253/sqft
  • Tax assessed value: $588,509
  • Annual tax amount: $6,496
  • Date on market: 5/21/2026
  • Cumulative days on market: 95 days
  • Listing terms: Cash,Conventional,FHA,Submit,VA Loan

Price history

DateEventPrice
7/22/2026Price change$699,999-11.3%$253/sqft
Source: eXp Realty #CV26110830 Report a problem
5/21/2026Listed for sale$789,000+776.7%$286/sqft
Source: Mountain Resort Communities AOR #32601202 Report a problem
7/2/2021Sold$90,000$33/sqft
Source: Public Record Report a problem

Public tax history

YearProperty taxesTax assessment
2025$6,496 +177.9%$588,509 +186.2%
2024$2,337 +107.7%$205,636 +124%
2023$1,125 +2.3%$91,800 +2%
2022$1,100 +130.7%$90,000 +139.8%
2021$477 $37,527

Find assessor info on the county website

Monthly payment

Est. payment
$4,181/mo
Principal & interest
$3522
Property taxes
$659
More affordability toolsChevron Right

Estimated market value

$699,000

$664,000 - $734,000

$3,695/mo

Climate risks

Explore flood, wildfire, and other predictive climate risk information for this property on First Street®️.

Neighborhood: 92345

Nearby schools

Juniper Elementary School
Grades K-61.8 miles
2/10
GreatSchools® Rating
Test Score Rating
2/10
Student Progress Rating
1/10
Ranchero Middle School
Grades 7-84.5 miles
2/10
GreatSchools® Rating
Test Score Rating
2/10
Student Progress Rating
1/10
Sultana High School
Grades 9-122.7 miles
7/10
GreatSchools® Rating
Test Score Rating
5/10
College Readiness Rating
9/10