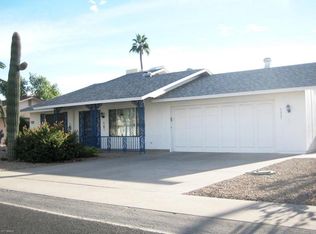
You will appreciate the detail and finishes in this custom remodel! Floor plan reconfigured to be open and modern. Walls and ceilings have a SMOOTH texture (no orange peel), recessed lighting throughout, SOLID WOOD kitchen and bathroom cabinets with SOFT CLOSE/DOVETAIL drawers and doors, GRANITE counter tops, UNDER CABINET lighting, large WALK IN PANTRY, 2 GARDEN/BAY windows, 4 SLIDING GLASS doors, ceiling fans with REMOTES and DIMMERS in every room, FIREPLACE, TRAVERTINE floors, separate GOLF CART/storage area, enclosed back patio (AZ ROOM), FULLY FENCED backyard, extra ATTIC INSULATION, ROOF 2 years new, PLANTATION shutters, DUAL PANE windows. Large kitchen island has cabinets on the backside for extra storage. The 2 extra rooms can be used as an office/bdrm/media room.....many options!
This property is not currently displayed as for sale or rent on Zillow. This may be different from what's on other websites or public sources.