Welcome to this beautifully upgraded luxury residence in the highly desirable Vista del Verde community of Yorba Linda, offering spectacular city-light and sunset views. Expanded through permitted improvements, the home now spans approximately 3,246 square feet and features a desirable downstairs office and powder room.
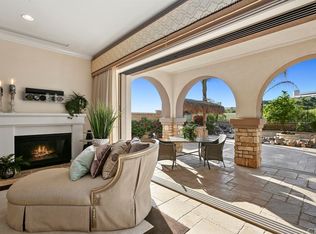
The thoughtfully designed floor plan showcases soaring ceilings, elegant crown molding, rich wood flooring, and statement Restoration Hardware chandeliers. The gourmet kitchen is beautifully appointed with premium appliances, stone countertops, generous cabinetry, and a highly coveted walk-in pantry. Opening seamlessly to the kitchen, the inviting family room features a cozy fireplace and captivating views of the private backyard and sparkling city lights beyond. Formal living and dining rooms complete the impressive first level, creating an elegant setting for both everyday living and entertaining.
Upstairs, the luxurious primary suite delivers a true resort-style experience with city-light views. The spa-inspired primary bathroom features a soaking tub, separate walk-in shower, dual vanities, a private water closet, and a spacious walk-in closet. Two additional bedrooms, a full hall bathroom, an expansive loft, and a convenient upstairs laundry room with a built-in folding station provide exceptional comfort, flexibility, and functionality.
Step outside to a private backyard designed for relaxation and entertaining, complete with a grassy area and a glass perimeter wall that preserves the breathtaking views. Enjoy dazzling fireworks displays from the comfort of your own backyard—an unforgettable backdrop for holidays and special occasions. Residents also enjoy convenient access to the community pool and spa located just across the street.
Combining refined elegance, generous living spaces, modern comfort, and spectacular surroundings, this exceptional residence presents a rare opportunity to experience the very best of the Yorba Linda lifestyle.
For sale
Listed by: Re/Max Champions Upland • Ken Heting Dai • Contact: 909-910-3388
$1,590,000
17842 Via Roma, Yorba Linda, CA 92886
3beds
3,246sqft
Condominium
Built in 2011
-- sqft lot
$1,553,000 Zestimate®
$490/sqft
$466/mo HOA
What's special
- 5 days
- 356
- 10
Zillow last checked:
Listing updated:
Listed by:
Ken Heting Dai DRE #02174166 909-910-3388,
Re/Max Champions Upland,
Jing Chen DRE #01911286,
REAL BROKERAGE TECHNOLOGIES
Source: CRMLS,MLS#: OC26185808 Originating MLS: California Regional MLS
Originating MLS: California Regional MLSFacts & features
Interior
Bedrooms & bathrooms
- Bedrooms: 3
- Bathrooms: 4
- Full bathrooms: 3
- 1/2 bathrooms: 1
- Main level bathrooms: 1
Rooms
- Room types: Bedroom, Living Room, Primary Bathroom, Primary Bedroom, Office
Bedroom
- Features: All Bedrooms Up
Cooling
- Central Air
Appliances
- Laundry: Upper Level
Features
- All Bedrooms Up
- Has fireplace: Yes
- Fireplace features: Living Room
- Common walls with other units/homes: 1 Common Wall,No One Above
Interior area
- Total interior livable area: 3,246 sqft
Property
Parking
- Total spaces: 2
- Parking features: Garage - Attached
- Attached garage spaces: 2
Features
- Levels: Two
- Stories: 2
- Entry location: 1
- Pool features: Community, Association
- Has view: Yes
- View description: City Lights
Lot
- Size: 14.66 Acres
Details
- Parcel number: 93254348
- Special conditions: Standard
- Horse amenities: Riding Trail
Construction
Type & style
- Home type: Condo
- Property subtype: Condominium
- Attached to another structure: Yes
Condition
- New construction: No
- Year built: 2011
Utilities & green energy
- Sewer: Public Sewer
- Water: Public
Community & HOA
Community
- Features: Biking, Dog Park, Golf, Hiking, Horse Trails, Park, Pool
- Subdivision: Canterbury (Cant)
HOA
- Has HOA: Yes
- Amenities included: Golf Course, Pool, Spa/Hot Tub, Trail(s)
- HOA fee: $466 monthly
- HOA name: Canterbury
- HOA phone: 760-970-5700
Location
- Region: Yorba Linda
Financial & listing details
- Price per square foot: $490/sqft
- Tax assessed value: $1,082,547
- Date on market: 8/26/2026
- Listing terms: Cash,Cash to New Loan
Estimated market value
$1,553,000
$1.48M - $1.63M
$6,445/mo
Price history
| Date | Event | Price |
|---|---|---|
| 8/27/2026 | Listed for sale | $1,590,000+88.2%$490/sqft |
Source:  CRMLS #OC26185808 Report a problem CRMLS #OC26185808 Report a problem | ||
| 7/6/2011 | Sold | $845,000$260/sqft |
Source: Public Record Report a problem | ||
Public tax history
| Year | Property taxes | Tax assessment |
|---|---|---|
| 2026 | -- | $1,082,547 +2% |
| 2025 | $11,904 +2.3% | $1,061,321 +2% |
| 2024 | $11,640 +1.7% | $1,040,511 +2% |
| 2023 | $11,444 +1% | $1,020,109 +2% |
| 2022 | $11,335 +1.9% | $1,000,107 +2% |
| 2021 | $11,128 +1.1% | $980,498 +1% |
| 2020 | $11,012 | $970,445 +2% |
| 2019 | $11,012 +3.9% | $951,417 +2% |
| 2018 | $10,597 +2.6% | $932,762 +2% |
| 2017 | $10,326 | $914,473 +2% |
| 2016 | $10,326 +2.2% | $896,543 +1.5% |
| 2015 | $10,100 +3.9% | $883,077 +2% |
| 2014 | $9,718 | $865,779 +0.5% |
| 2013 | -- | $861,867 +2% |
| 2012 | -- | $844,968 +505.6% |
| 2011 | -- | $139,518 |
Find assessor info on the county website
Monthly payment
Est. payment
Payment breakdown
Explore the cost of this home by adjusting the details. Changes won't be saved.Climate risks
Neighborhood: 92886
- $1,799,0004 bd5 ba3.2k sqft17951 Piazza San Carlo, Yorba Linda, CA 92886Sold

- $1,753,2003 bd4 ba3.4k sqft18001 Piazza Navona #36, Yorba Linda, CA 92886Off Market
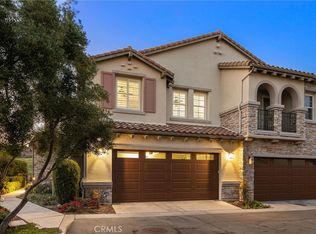
- $1,750,0004 bd4 ba3.2k sqft17953 Piazza San Carlo, Yorba Linda, CA 92886Sold
- $1,663,6003 bd3 ba3.4k sqft17995 Piazza Navona, Yorba Linda, CA 92886Off Market
Similar homes
- $1,195,0003 bd3 ba2.6k sqft18942 Bold Ruler Way, Yorba Linda, CA 92886For Sale
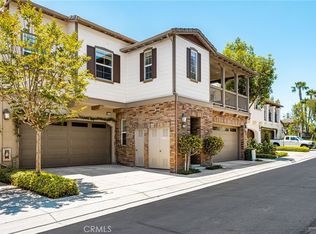 MLS ID #PW26151876, Mary Diab, First Team Real Estate. CRMLS
 - $1,575,0004 bd3 ba2.3k sqft19976 Felicia Dr, Yorba Linda, CA 92886For Sale
 MLS ID #PW26129328, Jeremy Aldridge, The Ridge Realty Group. CRMLS
 - $1,685,8004 bd3 ba2.3k sqft5265 Marynell Dr, Yorba Linda, CA 92886For Sale
 MLS ID #PW26160813, Karen Iwakoshi, Real Broker. CRMLS
 - $1,776,0005 bd3 ba2.7k sqft20935 Timber Ridge Rd, Yorba Linda, CA 92886For Sale
 MLS ID #PW26170187, Nanette Shapiro, T.N.G. Real Estate Consultants. CRMLS
Local buyer's agents are ready to help
