Skip main navigation
Sold for $580,000
  • $580,000

    17842 W CHUCKWALLA CANYON Road, Goodyear, AZ 85338

    4beds
    2,637sqft
    Single Family Residence
    Built in 2013
    7,500 Square Feet Lot
    $578,900 Zestimate®
    $220/sqft
    $3,005 Estimated rent

    Home value

    $578,900

    $550,000 - $608,000

    $3,005/mo

    Zestimate® history
    Loading
    Loading...

    Owner options

    List your home for rent

    $3,005/mo

    Rent Zestimate®

    Find your next renter with Zillow Rental Manager. Plus, with online applications, you can quickly screen prospective tenants – for free.

    Learn more

    $3,005/mo

    Rent Zestimate®

    Refinance and save

    $3,858/mo

    Est. payment

    Refinancing to a lower rate could help reduce your monthly payments and save thousands over the life of the loan.

    See today's rates

    $3,858/mo

    Est. payment

    Explore your selling options

    Work with a Zillow partner agent

    Leverage their expertise and Zillow's premium Showcase listings to get your home seen by more buyers.

    Get started

    List with your own agent

    Get your home in front of millions of buyers by listing it on Zillow.

    Learn how to do it

    Sell it yourself

    Take full control of how buyers see your home on Zillow by listing For Sale by Owner (FSBO).

    List your home

    What's special

    Palm treesBonus roomPutting green
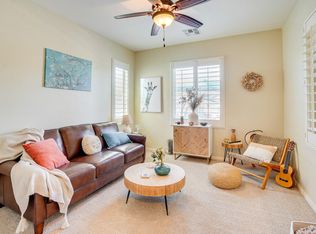
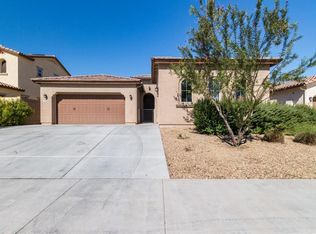
    Vacation in your own backyard! Pool, spa, putting green, pergola, palm trees, and an ISLAND! It's a BBQ island with gas firepit, and a kegerator! Paver decking surrounds the salt water pool with a Baja step, spillover spa and cascading water bowls. + 8.28 kW SOLAR System is OWNED outright. No lease or solar loan payments, just SAVINGS! With average electric bills of $123/month over the last 16 months. *See Solar Savings in Documents Tab* Upstairs, a large primary suite spans the entire east side of the home from front to back! The laundry room is just outside your bedroom door and a LOFT nicely splits the primary from two additional bedrooms. On the main level, another bedroom/double door den shares a private wing with the powder room. At the heart of the home is the GREAT BIG GREATROOM with airy vaulted ceilings. The spacious, central kitchen features stainless appliances, gas cooking, granite countertops, butler's pass-through & a convenient double-door pantry. And, to add even more flexibility to the living spaces offered: a BONUS room! Make your move fast AND easy: Furnishings available for purchase on a separate bill of sale! 2025 Additions/Upgrades Include: Dishwasher, Microwave, Washer, Landscape, Pool chlorine to saltwater conversion ESTRELLA is a Top-Ranking, Master Planned Community with Highly Rated Schools: Estrella Mountain Elementary School (K-8), Westar Elementary School (K-8), and Estrella Foothills High School (9-12)! Golf Club of Estrella is a Troon managed, Nicklaus designed golf course. Retail offerings in Estrella include restaurants, coffee shops, medical and dental offices, and various other services. ***HOA FEES COVER RESIDENTS FREE USE OF ALL OF THE FOLLOWING***: 1. Lakes, Yacht Club Paddleboats, Sailboats & Kayaks! 2. Starpointe Resident's Club a 24,000 sq ft recreation center with Waterpark, Gym, Lap Pool, Game Rooms & Teen Club! 3. Presidio Resident's Club, an 18,500 sq ft recreation center new in 2017 with Heated Pool, Splash Pad, and State of the Art Work-Out Facility! 4. Pickleball courts at neighborhood parks! 5. FINS trail system with some of the Valley's most highly sought after Hiking and Biking!

    Zillow last checked:

    Listing updated:

    Listed by:

    Camille Trachsel-Smith 602-616-6502,

    Realty ONE Group

    Bought with:

    Lucia Escobedo, SA668630000

    Century 21 Arizona Foothills

    Source: ARMLS,MLS#: 7067130MLS Logo

    Facts & features

    Interior

    Bedrooms & bathrooms
    • Bedrooms: 4
    • Bathrooms: 3
    • Full bathrooms: 2
    • 1/2 bathrooms: 1
    Heating
    • Natural Gas
    Cooling
    • Central Air, Ceiling Fan(s), Programmable Thmstat
    Appliances
    • Included: Dryer, Washer, Water Softener Owned, Refrigerator, Built-in Microwave, Dishwasher, Disposal, Gas Range
    • Laundry: Upper Level
    Features
    • High Speed Internet, Granite Counters, Double Vanity, Eat-in Kitchen, Breakfast Bar, 9+ Flat Ceilings, Vaulted Ceiling(s), Kitchen Island, Pantry, Full Bth Master Bdrm, Separate Shwr & Tub
    • Flooring: Carpet, Tile, Wood
    • Windows: Screens, Low Emissivity Windows, Double Pane Windows
    • Has basement: No
    • Has fireplace: No
    Interior area
    • Total structure area: 2,637
    • Total interior livable area: 2,637 sqft

    Property

    Parking
    • Total spaces: 5
    • Parking features: Attached, Garage Door Opener
    • Attached garage spaces: 3
    • Uncovered spaces: 2
    Features
    • Stories: 2
    • Patio & porch: Covered, Patio
    • Exterior features: Built-in Barbecue
    • Has private pool: Yes
    • Pool features: Outdoor Pool, Play Pool
    • Has spa: Yes
    • Spa features: Heated, Private
    • Fencing: Back Yard,Block
    Lot
    • Size: 7,500 Square Feet
    • Features: Sprinklers In Rear, Sprinklers In Front, Gravel/Stone Front, Synthetic Grass Back, Auto Timer H2O Front, Auto Timer H2O Back
    Details
    • Parcel number: 40058295

    Construction

    Type & style
    • Home type: SingleFamily
    • Property subtype: Single Family Residence
    Materials
    • Stucco, Wood Frame
    • Roof: Tile
    Condition
    • Year built: 2013
    Details
    • Builder name: AV Homes

    Utilities & green energy

    • Sewer: Public Sewer
    Green energy
    • Energy efficient items: Solar Panels
    • Water conservation: Tankless Ht Wtr Heat

    Community & HOA

    Community
    • Features: Pool, Golf, Pickleball, Lake, Tennis Court(s), Playground, Biking/Walking Path, Fitness Center
    • Subdivision: MONTECITO VILLAGE AT ESTRELLA MOUNTAIN RANCH PARCE
    HOA
    • Has HOA: Yes
    • Services included: Maintenance Grounds
    • HOA fee: $396 quarterly
    • HOA name: Estrella
    • HOA phone: 623-386-1112
    Location
    • Region: Goodyear

    Financial & listing details

    • Price per square foot: $220/sqft
    • Tax assessed value: $433,800
    • Annual tax amount: $3,552
    • Date on market: 9/1/2026
    • Cumulative days on market: 67 days
    • Listing terms: VA Loan,Cash,Conventional,FHA
    • Ownership: Fee Simple

    Price history

    DateEventPrice
    10/30/2026Sold$580,000-0.9%$220/sqft
    Source: ARMLS #7067130 Report a problem
    9/28/2026Pending sale$585,000$222/sqft
    Source: ARMLS #7067130 Report a problem
    9/1/2026Listed for sale$585,000-9.3%$222/sqft
    Source: ARMLS #7067130 Report a problem
    6/13/2026Listing removed$645,000$245/sqft
    Source: ARMLS #7023196 Report a problem
    5/4/2026Listed for sale$645,000+5.7%$245/sqft
    Source: ARMLS #7023196 Report a problem
    2/28/2025Sold$610,000$231/sqft
    Source: ARMLS #6813971 Report a problem
    2/11/2025Pending sale$610,000$231/sqft
    Source: ARMLS #6813971 Report a problem
    2/1/2025Listed for sale$610,000+87.8%$231/sqft
    Source: ARMLS #6813971 Report a problem
    2/24/2017Sold$324,900$123/sqft
    Source: Public Record Report a problem
    1/3/2017Price change$324,900-4.2%$123/sqft
    Source: Realty ONE Group #5528578 Report a problem
    11/23/2016Listed for sale$339,000+25.6%$129/sqft
    Source: Realty ONE Group #5528578 Report a problem
    11/10/2015Listing removed$1,695$1/sqft
    Source: Sunseeker Rentals & Prop mgmt, LLC #5337805 Report a problem
    10/12/2015Price change$1,695-5.8%$1/sqft
    Source: SunSeeker Rentals & Property Management Report a problem
    9/22/2015Listed for rent$1,800$1/sqft
    Source: Sunseeker Rentals & Prop mgmt, LLC #5337805 Report a problem
    4/25/2014Sold$270,000$102/sqft
    Source: Public Record Report a problem

    Public tax history

    YearProperty taxesTax assessment
    2025$2,543 +4.1%$43,380 -10.4%
    2024$2,442 -3.1%$48,430 +94.8%
    2023$2,519 -24.4%$24,862 -17.7%
    2022$3,332 +0.1%$30,200 +2.3%
    2021$3,329 +6.7%$29,530 +5.3%
    2020$3,120 +3.3%$28,050 +8.2%
    2019$3,019 $25,920 +4.9%
    2018$3,019 +2.2%$24,700 -1.8%
    2017$2,955 +3.3%$25,150 +12.7%
    2016$2,861 -0.4%$22,320 +0.9%
    2015$2,874 $22,130 +27%
    2014-- $17,420 +650.9%
    2013-- $2,320
    Find assessor info on the county website

    Neighborhood: 85338

    Nearby schools

    GreatSchools rating
    Schools provided by the listing agent
    • Elementary: Westar Elementary School
    • Middle: Westar Elementary School
    • High: Estrella Foothills High School
    • District: Liberty Elementary District

    Source: ARMLS. This data may not be complete. We recommend contacting the local school district to confirm school assignments for this home.

    Get a cash offer in 3 minutes
    Find out how much your home could sell for in as little as 3 minutes with a no-obligation cash offer.
    Estimated market value

    $578,900

    Get a cash offer in 3 minutes
    Find out how much your home could sell for in as little as 3 minutes with a no-obligation cash offer.
    Estimated market value

    $578,900