Skip main navigation
Sold
  • Price Unknown

    17843 County Road 498, Lindale, TX 75771

    4beds
    1,813sqft
    Single Family Residence
    Built in 2022
    0.5 Acres Lot
    $379,100 Zestimate®
    $--/sqft
    $2,307 Estimated rent

    Home value

    $379,100

    $360,000 - $398,000

    $2,307/mo

    Zestimate® history
    Loading
    Loading...

    Owner options

    List your home for rent

    $2,307/mo

    Rent Zestimate®

    Find your next renter with Zillow Rental Manager. Plus, with online applications, you can quickly screen prospective tenants – for free.

    Learn more

    $2,307/mo

    Rent Zestimate®

    Refinance and save

    Refinancing to a lower rate could help reduce your monthly payments and save thousands over the life of the loan.

    See today's rates

    Explore your selling options

    Work with a Zillow partner agent

    Leverage their expertise and Zillow's premium Showcase listings to get your home seen by more buyers.

    Get started

    List with your own agent

    Get your home in front of millions of buyers by listing it on Zillow.

    Learn how to do it

    Sell it yourself

    Take full control of how buyers see your home on Zillow by listing For Sale by Owner (FSBO).

    List your home

    What's special

    Jacuzzi tubCozy fire pitBuilt-in shelvingElegant crown moldingLuxurious master bathLaundry areaAlfresco dining
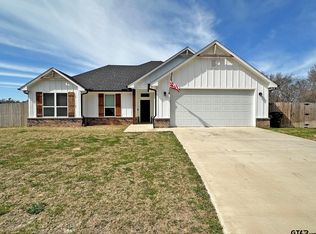
    Good County Living!! Just minutes from town, shopping, entertainment, Medical offices. Stunningly built 4/2 home completed in 2022. This open-concept living space seamlessly integrates the living, dining, and kitchen areas, making it perfect for modern living. The heart of the home boasts a cozy wood-burning fireplace with built-in shelving, creating a warm and inviting atmosphere. Elegant crown molding adds a touch of sophistication throughout, and a dedicated coffee bar elevates your daily caffeine routine. Security is a top priority,thanks to motion sensors outside, ensuring peace of mind for your family. This home offers practicality with a large walk-inpantry and a convenient laundry area. The master suite is a true retreat, featuring a walk-though closet from the laundry area leading to the luxurious master bath complete with a Jacuzzi tub and a separate tiled shower. Every detail has been considered, including framed bathroom mirrors and upgraded fans with remote control. Screen doors on the front and back provide fresh air and comfort, while up-lights on the front of the house enhance the curb appeal. Then, step into your own outdoor paradise in this backyard oasis. Whether you're an avid traveler or simply love outdoor living, this space has it all. For the adventure enthusiasts, a spacious RV cover ensures your prized possession is protected from the elements, ready for your next journey. Adjacent to it, a covered patio beckons for gatherings, shaded relaxation, or alfresco dining where you'll find a cozy fire pit at the heart of it all. Imagine evenings spent gathered around the fire, creating memories that will last a lifetime. This backyard is more than just a space; it's a canvas for a life well-lived. Don't miss out on this exceptional property that combines modern amenities with thoughtful design. Schedule a viewing today and experience the perfect blend of comfort, style, and security.

    Zillow last checked:

    Listing updated:

    Listed by:

    Pam Barker 903-360-5501,

    Leslie Cain Realty, LLC,

    Michael Barker 903-360-0119

    Bought with:

    April Shipman, TREC# 0680481

    Source: GTARMLS,MLS#: 24000934MLS Logo

    Facts & features

    Interior

    Bedrooms & bathrooms
    • Bedrooms: 4
    • Bathrooms: 2
    • Full bathrooms: 2
    Primary bedroom
    • Features: Master Bedroom Split
    Bedroom
    • Features: Walk-In Closet(s)
    • Level: Main
    Bathroom
    • Features: Shower/Tub, Separate Lavatories, Separate Water Closet, Walk-In Closet(s), Ceramic Tile, Linen Closet
    Kitchen
    • Features: Kitchen/Eating Combo, Breakfast Bar
    Heating
    • Central/Electric
    Cooling
    • Central Electric
    Appliances
    • Included: Range/Oven-Electric, Dishwasher, Disposal, Microwave, Electric Water Heater
    Features
    • Ceiling Fan(s), Pantry, Kitchen Island
    • Flooring: Carpet, Tile
    • Windows: Blinds, Double Pane Windows
    • Number of fireplaces: 1
    • Fireplace features: One Wood Burning
    Interior area
    • Total structure area: 1,813
    • Total interior livable area: 1,813 sqft

    Property

    Parking
    • Total spaces: 2
    • Parking features: Door w/Opener w/Controls, RV Access/Parking, Garage Faces Front
    • Garage spaces: 2
    • Has uncovered spaces: Yes
    Features
    • Levels: One
    • Stories: 1
    • Patio & porch: Patio Open, Patio Covered, Deck Open, Porch
    • Exterior features: Sprinkler System, Gutter(s), Lighting
    • Pool features: None
    • Has spa: Yes
    • Spa features: Bath
    • Fencing: Wood,Metal
    Lot
    • Size: 0.50 Acres
    • Features: Rectangular Lot
    Details
    • Additional structures: Metal Outbuilding(s), Other
    • Parcel number: 100000018000008060
    • Special conditions: None,As-Is Condition @ Closing
    • Other equipment: Satellite Dish

    Construction

    Type & style
    • Home type: SingleFamily
    • Architectural style: Traditional
    • Property subtype: Single Family Residence
    Materials
    • Brick and Wood, Foam Insulation
    • Foundation: Slab
    • Roof: Composition
    Condition
    • Year built: 2022

    Utilities & green energy

    • Sewer: Aerobic Septic
    • Water: Public, Community, Company: Lindale Rural Water Suppl
    • Utilities for property: Satellite Internet
    Green energy
    • Energy efficient items: Thermostat

    Community & neighborhood

    Security
    • Security features: Smoke Detector(s)
    Location
    • Region: Lindale

    Other

    Other facts
    • Listing terms: Conventional,FHA,VA Loan,Cash
    • Road surface type: Paved

    Price history

    DateEventPrice
    7/3/2024Sold--
    Source: GTARMLS #24000934 Report a problem
    6/1/2024Listing removed--
    Source: NTREIS #20532686 Report a problem
    4/15/2024Contingent$399,900$221/sqft
    Source: NTREIS #20532686 Report a problem
    4/15/2024Pending sale$399,900$221/sqft
    Source: GTARMLS #24000934 Report a problem
    1/22/2024Listed for sale$399,9000%$221/sqft
    Source: GTARMLS #24000934 Report a problem
    12/29/2023Listing removed--
    Source: NTREIS #20450890 Report a problem
    9/28/2023Listed for sale$399,999-1.2%$221/sqft
    Source: GTARMLS #23013169 Report a problem
    7/31/2023Listing removed--
    Source: NTREIS #20345962 Report a problem
    6/30/2023Price change$405,000-2.4%$223/sqft
    Source: LGVBOARD #20233169 Report a problem
    6/15/2023Price change$415,000-1.2%$229/sqft
    Source: LGVBOARD #20233169 Report a problem
    6/2/2023Listed for sale$420,000+13.1%$232/sqft
    Source: GTARMLS #23007117 Report a problem
    5/24/2022Sold--
    Source: GTARMLS #10147373 Report a problem
    4/4/2022Pending sale$371,500$205/sqft
    Source: GTARMLS #10147373 Report a problem
    3/30/2022Price change$371,500+690.4%$205/sqft
    Source: GTARMLS #10147373 Report a problem
    1/12/2021Pending sale$47,000$26/sqft
    Source: NTREIS #14489138 Report a problem

    Public tax history

    YearProperty taxesTax assessment
    2024$4,055 -13.5%$332,928 -11.4%
    2023$4,690 +202.4%$375,673 +327.8%
    2022$1,551 +763%$87,817 +774.9%
    2021$180 $10,037

    Find assessor info on the county website

    Neighborhood: 75771

    Nearby schools

    GreatSchools rating
    Schools provided by the listing agent
    • Elementary: Lindale
    • Middle: Lindale
    • High: Lindale

    Source: GTARMLS. This data may not be complete. We recommend contacting the local school district to confirm school assignments for this home.

    Sell for more on Zillow
    Get a Zillow Showcase℠ listing at no additional cost and you could sell for .
    $379,100
    2% more
    +$7,582
    With Zillow Showcase(estimated)
    $386,682