Welcome home! Tucked away in a highly rated school district, this sprawling 3,000+ square foot brick residence offers the perfect blend of timeless charm, structural integrity, and unobstructed views of the surrounding rural fields. Step inside and discover a world of possibilities. Featuring an expansive floor plan designed for both comfortable daily living and effortless entertaining, the home's classic character shines through with unique architectural details and sturdy craftsmanship. While the property has been lovingly maintained, it presents a fantastic opportunity for the next owner to bring their own design ideas and modern updates to truly make it their own.
Under contract
$270,000
17845 W State Route 579, Graytown, OH 43445
4beds
3,192sqft
Single Family Residence
Built in 1954
0.8 Acres Lot
$272,800 Zestimate®
$85/sqft
$-- HOA
What's special
- 25 days |
- 819 |
- 60 |
Zillow last checked:
Listing updated:
Listed by:
Stephannie Kaye Avers 419-304-6716,
BHHS Koehler Realty
Source: NORIS,MLS#: 10009688
Facts & features
Interior
Bedrooms & bathrooms
- Bedrooms: 4
- Bathrooms: 2
- Full bathrooms: 2
Bedroom 2
- Level: Main
- Dimensions: 12 x 10
Bedroom 3
- Level: Upper
- Dimensions: 15 x 13
Bedroom 4
- Level: Upper
- Dimensions: 14 x 13
Other
- Level: Main
- Dimensions: 15 x 10
Breakfast room
- Level: Main
- Dimensions: 12 x 9
Den
- Level: Main
- Dimensions: 14 x 12
Dining room
- Level: Main
- Dimensions: 13 x 12
Kitchen
- Level: Main
- Dimensions: 12 x 11
Living room
- Level: Main
- Dimensions: 22 x 13
Heating
- Boiler, Propane
Cooling
- Ceiling Fan(s), Window Unit(s)
Appliances
- Included: Dishwasher, Ice Maker, Microwave, Water Heater, Disposal, Dryer, Exhaust Fan, Gas Oven, Propane Cooktop, Refrigerator, Washer, Water Softener Rented
- Laundry: Electric Dryer Hookup, In Basement, Laundry Chute, Sink
Features
- Built-in Features, Ceiling Fan(s), Pantry, Storage
- Flooring: Carpet, Wood, Laminate
- Windows: Bay Window(s)
- Basement: Block,Concrete,Full,Sump Pump,Unfinished
- Has fireplace: No
- Common walls with other units/homes: No Common Walls
Interior area
- Total structure area: 3,192
- Total interior livable area: 3,192 sqft
Video & virtual tour
Property
Parking
- Total spaces: 2
- Parking features: Asphalt, Additional Parking, Attached Garage
- Garage spaces: 2
Features
- Levels: One and One Half
- Patio & porch: Rear Patio, Enclosed Porch, Front Porch
- Exterior features: Garden
- Fencing: Partial,Wood
- Has view: Yes
- View description: Pasture
Lot
- Size: 0.8 Acres
- Dimensions: 190x190
Details
- Additional structures: Shed(s)
- Parcel number: 0040157501973000
- Other equipment: Dehumidifier, DC Well Pump
Construction
Type & style
- Home type: SingleFamily
- Architectural style: Traditional
- Property subtype: Single Family Residence
Materials
- Brick
- Foundation: Block
- Roof: Shingle
Condition
- New construction: No
- Year built: 1954
Utilities & green energy
- Electric: 200+ Amp Service, Circuit Breakers
- Sewer: Septic Tank
- Water: Private
- Utilities for property: Cable Available, Electricity Connected, Propane
Community & HOA
Community
- Security: Carbon Monoxide Detector(s), Smoke Detector(s)
- Subdivision: None
HOA
- Has HOA: No
Location
- Region: Graytown
Financial & listing details
- Price per square foot: $85/sqft
- Tax assessed value: $225,040
- Annual tax amount: $2,876
- Date on market: 7/3/2026
- Listing terms: Cash,Conventional
- Electric utility on property: Yes
- Road surface type: Asphalt
Estimated market value
$272,800
$259,000 - $286,000
$2,248/mo
Price history
| Date | Event | Price |
|---|---|---|
| 7/6/2026 | Contingent | $270,000$85/sqft |
Source: NORIS #10009688 Report a problem | ||
| 7/3/2026 | Listed for sale | $270,000+38.5%$85/sqft |
Source: NORIS #10009688 Report a problem | ||
| 11/15/2021 | Sold | $195,000-2.5%$61/sqft |
Source: NORIS #6076102 Report a problem | ||
| 11/15/2021 | Pending sale | $200,000$63/sqft |
Source: NORIS #6076102 Report a problem | ||
| 9/1/2021 | Contingent | $200,000$63/sqft |
Source: NORIS #6076102 Report a problem | ||
| 8/24/2021 | Listed for sale | $200,000$63/sqft |
Source: NORIS #6076102 Report a problem | ||
Public tax history
| Year | Property taxes | Tax assessment |
|---|---|---|
| 2024 | $2,876 +1.9% | $78,760 +13.8% |
| 2023 | $2,823 -3.4% | $69,220 |
| 2022 | $2,921 +2.7% | $69,220 |
| 2021 | $2,843 +13.2% | $69,220 +18.5% |
| 2020 | $2,512 +1.1% | $58,420 |
| 2019 | $2,486 +11.8% | $58,420 |
| 2018 | $2,223 +23.8% | $58,420 +10.9% |
| 2017 | $1,795 | $52,670 |
| 2016 | $1,795 +0% | $52,670 |
| 2015 | $1,795 +5.3% | $52,670 +10.7% |
| 2014 | $1,704 +2.5% | $47,600 |
| 2013 | $1,662 +100.1% | $47,600 |
| 2012 | $831 -11.9% | $47,600 -14.9% |
| 2011 | $943 | $55,950 |
| 2010 | -- | $55,950 |
| 2009 | $935 +0.3% | $55,950 |
| 2008 | $932 -50.4% | $55,950 |
| 2007 | $1,881 | $55,950 |
| 2006 | -- | $55,950 +25.3% |
| 2005 | $1,528 +119.1% | $44,660 +1.6% |
| 2004 | $698 -49.6% | $43,940 |
| 2003 | $1,385 +137% | $43,940 +18.9% |
| 2002 | $584 -50.1% | $36,950 |
| 2001 | $1,171 0% | $36,950 |
| 2000 | $1,171 | $36,950 |
Find assessor info on the county website
Monthly payment
Est. payment
Payment breakdown
Explore the cost of this home by adjusting the details. Changes won't be saved.Climate risks
Neighborhood: 43445
Nearby schools
GreatSchools rating
- 7/10Oak Harbor Middle SchoolGrades: 4-6Distance: 9.3 mi
- 8/10Oak Harbor High SchoolGrades: 7-12Distance: 8.7 mi
- 9/10R C Waters Elementary SchoolGrades: K-3Distance: 9.5 mi
Schools provided by the listing agent
- Elementary: R. C. Waters
- High: Oak Harbor
Source: NORIS. This data may not be complete. We recommend contacting the local school district to confirm school assignments for this home.
- $56,050-- bd-- ba160 sqft6075 N Elliston Trowbridge Rd, Martin, OH 43445Off Market
- $24,250-- bd-- ba-- sqft6075 N Elliston Trowbridge Rd, Martin, OH 43445Off Market
- $295,2003 bd2 ba1.5k sqft6111 N Elliston Trowbridge Rd, Martin, OH 43445Off Market
- $210,3003 bd2 ba1.2k sqft6125 N Elliston Trowbridge Rd, Martin, OH 43445Off Market
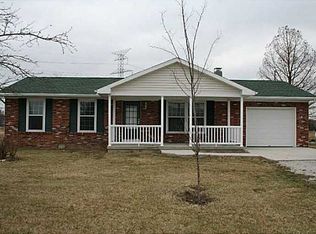
- $225,2004 bd2 ba1.8k sqft18021 W State Route 579, Graytown, OH 43432Off Market
- $229,5004 bd2 ba1.8k sqft18021 W State Route 579, Martin, OH 43445Off Market
- $196,7003 bd1 ba1.4k sqft6165 N Elliston Trowbridge Rd, Martin, OH 43445Off Market
- $208,400-- bd-- ba2k sqft6064 N Elliston Trowbridge Rd, Martin, OH 43445Off Market
A local agent can set up tours, give advice and negotiate with sellers.
Similar homes
- $250,0005 bd1 ba2k sqft2459 N Elliston Trowbridge Rd, Graytown, OH 43432For Sale
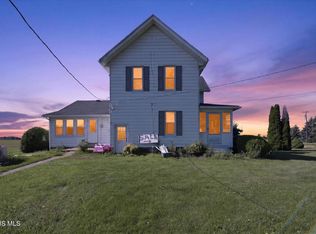 MLS ID #10009704, Matthew Robert Watson, RE/MAX Preferred Associates. NORIS
 - $300,0004 bd1 ba2.2k sqft4180 W State Route 20, Gibsonburg, OH 43431For Sale
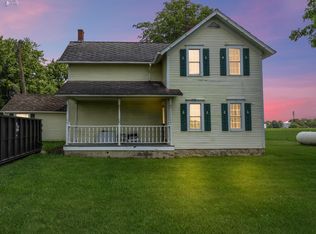 MLS ID #20262503, Marguerite Myers, Russell Real Estate Services. Firelands MLS
 - $350,0004 bd2 ba1.5k sqft5837 Seaman Rd, Oregon, OH 43616For Sale
 MLS ID #10010700, Cody Henderson, Key Realty LTD. NORIS
 - $289,9004 bd2 ba1.8k sqft26696 Thompson Rd, Perrysburg, OH 43551For Sale
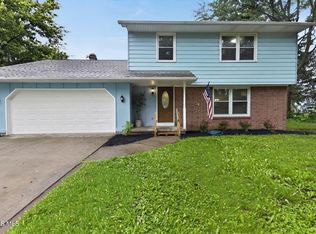 MLS ID #10010170, Annette Foster, RE/MAX Preferred Associates. NORIS
 - $299,9004 bd3 ba1.6k sqft29494 Cason St, Millbury, OH 43447For SaleMLS ID #10010069, Christina Garza, Castleton Realty. NORIS
- $299,9004 bd3 ba1.7k sqft547 N Church St, Oak Harbor, OH 43449For SaleMLS ID #10009745, Jennifer L Behnke, Howard Hanna. NORIS
- $279,9005 bd2 ba1.7k sqft818 W Front St, Pemberville, OH 43450For SaleMLS ID #10009697, Benjamin Rozzell IV, Serenity Realty LLC. NORIS
- $345,0004 bd3 ba2.3k sqft23746 W State Route 579, Curtice, OH 43412For SaleMLS ID #10006179, Jennie Frazier, Key Realty LTD. NORIS
- $320,0004 bd3 ba2.4k sqft4213 Pearson Pkwy, Oregon, OH 43616For SaleMLS ID #10009776, Matthew Kwiatkowski, Miller Diversified Realty, LLC. NORIS
- $295,0005 bd3 ba3k sqft2222 Parkwood Ave, Toledo, OH 43620For SaleMLS ID #10010065, Leanne Black, Blacktree Realty LLC. NORIS
- $274,9003 bd2 ba1.8k sqft5840 Cedar Point Rd, Oregon, OH 43616For SaleMLS ID #10009685, Gary L. Harmon, Loss Realty Group. NORIS
- $273,9004 bd2 ba2k sqft4356 S 14th St, Luna Pier, MI 48157For Sale
 MLS ID #50212840, Theresa Barton, Key Realty One LLC - S. Dixie. MiRealSource
 - $239,0003 bd2 ba2.3k sqft1954 Oaklawn Dr, Toledo, OH 43614For SaleMLS ID #10009683, Daryl M. Smith, The Danberry Co.. NORIS
- $224,9004 bd2 ba2.1k sqft805 West St, Genoa, OH 43430For SaleMLS ID #10008605, Lauren Rasberry, Key Realty LTD. NORIS
- $285,0003 bd2 ba1.9k sqft336 N Church St, Oak Harbor, OH 43449For SaleMLS ID #20261444, Kenneth S. Spero, Howard Hanna - Catawba. Firelands MLS
- $289,9004 bd3 ba1.9k sqft1020 Birch Ave, Maumee, OH 43537For SaleMLS ID #10008924, Ivan L. Smith, Serenity Realty LLC. NORIS
- $375,0004 bd3 ba2k sqft1442 S State Route 590, Elmore, OH 43416For SaleMLS ID #20262531, Robert A. Boukissen, Wendt Key Team Realty. Firelands MLS
- $326,0004 bd2 ba1.8k sqft103 W 6th St, Pt Clinton, OH 43452For SaleMLS ID #20262165, Tara Overholser, Axen Realty, LLC. Firelands MLS
- $329,0004 bd4 ba2.1k sqft1162 Nannette Dr, Toledo, OH 43614For SaleMLS ID #10009813, Denise Reinhart, Key Realty LTD. NORIS
- $275,0004 bd2 ba2.3k sqft2128 Secor Rd, Toledo, OH 43606For SaleMLS ID #10010205, Ryan Phillips, Rylan Realty Group Ltd. NORIS
