The spectacular valley views will capture your heart. Discover the epitome of luxury living in this premier Granada Hills community, north of Rinaldi and west of Balboa. Nestled on a quiet cul-de-sac street, this rare Canyon Crest Estate offers a harmonious blend of endless possibilities and tranquility. As you approach, be captivated by the extensive brickwork that adorns the entry steps, light pillars, and planters. Setting the tone for the wonderful floor-plan within is beautiful curb appeal, complete with a large grass area welcoming you to an exceptional residence. Step inside to a center island kitchen equipped with gas appliances, setting the stage for culinary delights. The step-down living room with vaulted ceilings and a fireplace offers open space for entertaining, while the separate formal dining room provides an elegant space to cater to guests. The great family room, featuring newer floors and another fireplace, is perfect for casual gatherings. Wake up to breathtaking views in the double-door entry master suite, boasting a vaulted ceiling and a private bathroom with dual sinks, a separate glass shower, and a soaking tub. Upstairs you’ll find additional bedrooms and a large hall bathroom with dual sinks and a shower over the tub. For added convenience, a downstairs bedroom with an adjacent bathroom and direct access to the pool is perfect for guests. An indoor laundry room with built-in linen cabinetry adds practicality to daily living. The extremely private backyard is a haven for relaxation and entertainment, featuring a bullnose brick pool and spa, a lush grass area, and a large sport court. This residence is further complemented by a tile roof and a three-car garage, offering both style and practicality. Enhancing the appeal is the renowned school district, including the esteemed Van Gogh Charter Elementary. Seize the opportunity to make this exquisite Granada Hills property your new home.
Sold for $1,447,500
Listed by: RE/MAX One • John Mazziotta • Contact: 818-621-0253
Bought with: Arman Tatevossian
$1,447,500
17846 Oakrock Ct, Granada Hills, CA 91344
4beds
2,669sqft
Single Family Residence
Built in 1987
0.39 Acres Lot
$1,573,400 Zestimate®
$542/sqft
$6,321 Estimated rent
Home value
$1,573,400
$1.48M - $1.68M
$6,321/mo
Zestimate® history
Owner options
List your home for rent
$6,321/mo
Rent Zestimate®
Find your next renter with Zillow Rental Manager. Plus, with online applications, you can quickly screen prospective tenants – for free.
$6,321/mo
Rent Zestimate®
Refinance and save
$9,495/mo
Est. payment
Refinancing to a lower rate could help reduce your monthly payments and save thousands over the life of the loan.
$9,495/mo
Est. payment
Explore your selling options
Work with a Zillow partner agent
Leverage their expertise and Zillow's premium Showcase listings to get your home seen by more buyers.
Get startedList with your own agent
Get your home in front of millions of buyers by listing it on Zillow.
Learn how to do itSell it yourself
Take full control of how buyers see your home on Zillow by listing For Sale by Owner (FSBO).
List your homeWhat's special
Vaulted ceilingLarge grass areaGreat family roomSeparate formal dining roomLush grass areaLight pillarsRare canyon crest estate
Zillow last checked:
Listing updated:
Listed by:
John Mazziotta DRE #01246278 John@Linxcg.com,
RE/MAX One
Bought with:
Arman Tatevossian, DRE #01028987
Arman Tatevossian
Source: CRMLS,MLS#: SR24006637 Originating MLS: California Regional MLS
Originating MLS: California Regional MLSFacts & features
Interior
Bedrooms & bathrooms
- Bedrooms: 4
- Bathrooms: 3
- Full bathrooms: 3
- Main level bathrooms: 1
- Main level bedrooms: 1
Rooms
- Room types: Bedroom, Family Room, Kitchen, Laundry, Living Room, Primary Bathroom, Primary Bedroom, Dining Room
Primary bedroom
- Features: Primary Suite
Bedroom
- Features: Bedroom on Main Level
Heating
- Central
Cooling
- Central Air
Appliances
- Included: Dishwasher, Gas Cooktop, Gas Oven
- Laundry: Inside, Laundry Room
Features
- Separate/Formal Dining Room, Recessed Lighting, Tile Counters, Bedroom on Main Level, Primary Suite
- Flooring: Carpet, Tile, Vinyl
- Has fireplace: Yes
- Fireplace features: Family Room, Living Room
- Common walls with other units/homes: No Common Walls
Interior area
- Total interior livable area: 2,669 sqft
Property
Parking
- Total spaces: 3
- Parking features: Door-Multi, Garage Faces Front, Garage
- Attached garage spaces: 3
Features
- Levels: Two
- Stories: 2
- Entry location: Front Door
- Patio & porch: Concrete
- Has private pool: Yes
- Pool features: In Ground, Private
- Has spa: Yes
- Spa features: Heated, In Ground, Private
- Fencing: Block,Wrought Iron
- Has view: Yes
- View description: City Lights, Panoramic, Valley
Lot
- Size: 0.39 Acres
- Features: Back Yard, Cul-De-Sac, Front Yard, Lawn, Sprinkler System
Details
- Parcel number: 2601055018
- Zoning: LAA1
- Special conditions: Standard
Construction
Type & style
- Home type: SingleFamily
- Property subtype: Single Family Residence
Condition
- New construction: No
- Year built: 1987
Utilities & green energy
- Sewer: Public Sewer
- Water: Public
Community & HOA
Community
- Features: Curbs, Street Lights, Suburban, Sidewalks, Valley
HOA
- Has HOA: Yes
- Amenities included: Management
- HOA fee: $210 monthly
- HOA name: Canyon Crest
- HOA phone: 818-587-9500
Location
- Region: Granada Hills
Financial & listing details
- Price per square foot: $542/sqft
- Tax assessed value: $798,743
- Annual tax amount: $10,148
- Date on market: 1/11/2024
- Cumulative days on market: 7 days
- Listing terms: Cash,Conventional,Submit
Price history
| Date | Event | Price |
|---|---|---|
| 2/16/2024 | Sold | $1,447,500-3.5%$542/sqft |
Source:  CRMLS #SR24006637 Report a problem CRMLS #SR24006637 Report a problem | ||
| 1/20/2024 | Pending sale | $1,500,000$562/sqft |
Source: CRMLS #SR24006637 Report a problem | ||
| 1/11/2024 | Listed for sale | $1,500,000$562/sqft |
Source: CRMLS #SR24006637 Report a problem | ||
Public tax history
| Year | Property taxes | Tax assessment |
|---|---|---|
| 2025 | $10,148 +11.6% | $798,743 +12.4% |
| 2024 | $9,090 +1.9% | $710,363 +2% |
| 2023 | $8,920 +4.7% | $696,436 +2% |
| 2022 | $8,521 +1.3% | $682,781 +2% |
| 2021 | $8,409 -0.9% | $669,394 +1% |
| 2020 | $8,487 | $662,531 +2% |
| 2019 | $8,487 +6.3% | $649,541 +2% |
| 2018 | $7,981 | $636,806 +2% |
| 2017 | $7,981 +2.2% | $624,321 +2% |
| 2016 | $7,809 +2.5% | $612,080 +1.5% |
| 2015 | $7,616 +1% | $602,887 +2% |
| 2014 | $7,544 | $591,078 +2.5% |
| 2012 | -- | $576,871 +2% |
| 2011 | -- | $565,561 +0.8% |
| 2010 | -- | $561,335 -0.2% |
| 2009 | -- | $562,670 +2% |
| 2008 | -- | $551,638 +2% |
| 2007 | -- | $540,823 +2% |
| 2006 | -- | $530,220 |
| 2005 | -- | $530,220 +4% |
| 2004 | -- | $509,633 +1.9% |
| 2003 | -- | $500,293 +2% |
| 2002 | -- | $490,484 +14.1% |
| 2000 | -- | $430,000 |
Find assessor info on the county website
Neighborhood: Granada Hills
Nearby homes
- $1,382,2004 bd3 ba2.8k sqft17854 Oakrock Ct, Granada Hills, CA 91344Off Market
- $1,431,6003 bd3 ba2.6k sqft17836 Oakrock Ct, Granada Hills, CA 91344Off Market
- $1,389,1004 bd3 ba2.6k sqft12971 Louise Ave, Granada Hills, CA 91344Off Market

- $1,283,5004 bd3 ba2.4k sqft17849 Tuscan Dr, Granada Hills, CA 91344Off Market
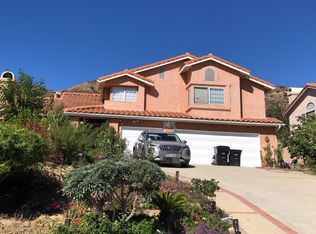
- $1,594,2004 bd3 ba3.1k sqft17855 Tuscan Dr, Granada Hills, CA 91344Off Market
- $1,306,5003 bd3 ba2.6k sqft17861 Tuscan Dr, Granada Hills, CA 91344Off Market
- $1,273,9004 bd3 ba2.4k sqft17845 Tuscan Dr, Granada Hills, CA 91344Off Market
- $1,534,4004 bd3 ba2.9k sqft17830 Oakrock Ct, Granada Hills, CA 91344Off Market
Nearby schools
GreatSchools rating
- 9/10Van Gogh Charter SchoolGrades: K-5Distance: 1.1 mi
- 9/10Robert Frost Middle SchoolGrades: 6-8Distance: 0.9 mi
- 7/10John F. Kennedy High SchoolGrades: 9-12Distance: 2.8 mi
Get a cash offer in 3 minutes
Find out how much your home could sell for in as little as 3 minutes with a no-obligation cash offer.
Estimated market value
$1,573,400
Get a cash offer in 3 minutes
Find out how much your home could sell for in as little as 3 minutes with a no-obligation cash offer.
Estimated market value
$1,573,400
- California
- Los Angeles County
- Los Angeles
- 91344
- Granada Hills
- 17846 Oakrock Ct
Nearby cities
Nearby neighborhoods
Nearby zip codes
Other Los Angeles Topics
