Skip main navigation
Sold for $365,000
  • $365,000

    17846 SE 85th Ellerbe Ave, The Villages, FL 32162

    3beds
    1,918sqft
    Single Family Residence
    Built in 2002
    5,227 Square Feet Lot
    $363,500 Zestimate®
    $190/sqft
    $2,559 Estimated rent

    Home value

    $363,500

    $334,000 - $393,000

    $2,559/mo

    Zestimate® history
    Loading
    Loading...

    Owner options

    List your home for rent

    $2,559/mo

    Rent Zestimate®

    Find your next renter with Zillow Rental Manager. Plus, with online applications, you can quickly screen prospective tenants – for free.

    Learn more

    $2,559/mo

    Rent Zestimate®

    Refinance and save

    $2,462/mo

    Est. payment

    Refinancing to a lower rate could help reduce your monthly payments and save thousands over the life of the loan.

    See today's rates

    $2,462/mo

    Est. payment

    Explore your selling options

    Work with a Zillow partner agent

    Leverage their expertise and Zillow's premium Showcase listings to get your home seen by more buyers.

    Get started

    List with your own agent

    Get your home in front of millions of buyers by listing it on Zillow.

    Learn how to do it

    Sell it yourself

    Take full control of how buyers see your home on Zillow by listing For Sale by Owner (FSBO).

    List your home

    What's special

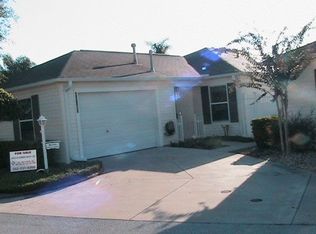
    REDUCED- Welcome home to this charming HIBISCUS designer home featuring 3 bedrooms and 2 baths in The Village of Piedmont. The front yard has the Florida curb appeal you have been looking for! Stacked rock landscaping, Mature trees, flowering plants, screened front porch and a decorative stamped driveway. Recent updates include a new roof in 2019, HVAC system in 2015, and a hot water heater installed in 2014, with a low remaining bond balance. Upon entering through the inviting front screened-in porch and glass leaded front door, you'll find a popular open floor plan adorned in freshly painted neutral tones. Plantation shutters grace the windows throughout, complemented by vaulted ceilings and crown molding. The kitchen showcases tile flooring and backsplash, stainless steel appliances, a natural gas stove, Corian countertops, and a pantry cabinet. Engineered hardwood floors flow seamlessly through the main living areas and bedrooms. The primary suite offers a sliding glass door leading to the enclosed lanai, high vaulted ceilings, dual closets, dual sinks, a large linen closet, and a separate water closet with a walk-in tiled shower. The interior laundry room features tile flooring, extra storage cabinets, and a utility sink. Outside, the enclosed lanai boasts acrylic windows and stone-look tile flooring, adjacent to a private outdoor oasis covered by a beautiful pergola. The two-car garage includes a slide screen door, a whole house water filtration system, pull-down attic stairs, and built-in cabinets. Don't miss the opportunity to make it yours—schedule your appointment today to view this exquisite property.

    Zillow last checked:

    Listing updated:

    Listed by:

    Danielle DiMaria 856-745-3314,

    SALLY LOVE REAL ESTATE 352-399-2010,

    Tim DiMaria,

    SALLY LOVE REAL ESTATE

    Bought with:

    Lori Morgan, PA, 3046311

    SALLY LOVE REAL ESTATE

    Source: Stellar MLS,MLS#: G5084997MLS LogoOriginating MLS: Lake and Sumter

    Facts & features

    Interior

    Bedrooms & bathrooms
    • Bedrooms: 3
    • Bathrooms: 2
    • Full bathrooms: 2
    Rooms
    • Room types: Florida Room
    Primary bedroom
    • Features: Ceiling Fan(s), Dual Closets
    • Level: First
    • Area: 266 Square Feet
    • Dimensions: 19x14
    Bedroom 2
    • Features: Ceiling Fan(s), Built-in Closet
    • Level: First
    • Area: 132 Square Feet
    • Dimensions: 11x12
    Bedroom 3
    • Features: Ceiling Fan(s), Built-in Closet
    • Level: First
    • Area: 132 Square Feet
    • Dimensions: 12x11
    Primary bathroom
    • Features: Dual Sinks, En Suite Bathroom, Linen Closet
    • Level: First
    • Area: 117 Square Feet
    • Dimensions: 9x13
    Bathroom 2
    • Features: Linen Closet
    • Level: First
    • Area: 40 Square Feet
    • Dimensions: 8x5
    Balcony porch lanai
    • Features: No Closet
    • Level: First
    • Area: 252 Square Feet
    • Dimensions: 28x9
    Dining room
    • Level: First
    • Area: 140 Square Feet
    • Dimensions: 14x10
    Foyer
    • Features: No Closet
    • Level: First
    • Area: 65 Square Feet
    • Dimensions: 13x5
    Kitchen
    • Features: No Closet
    • Level: First
    • Area: 294 Square Feet
    • Dimensions: 14x21
    Laundry
    • Features: No Closet
    • Level: First
    • Area: 40 Square Feet
    • Dimensions: 8x5
    Living room
    • Level: First
    • Area: 306 Square Feet
    • Dimensions: 18x17
    Heating
    • Heat Pump
    Cooling
    • Central Air
    Appliances
    • Included: Dishwasher, Dryer, Gas Water Heater, Microwave, Range, Refrigerator, Washer, Water Softener
    • Laundry: Inside, Laundry Room
    Features
    • Ceiling Fan(s), Crown Molding, Eating Space In Kitchen, High Ceilings, Living Room/Dining Room Combo, Open Floorplan, Primary Bedroom Main Floor, Solid Surface Counters, Solid Wood Cabinets, Vaulted Ceiling(s), Walk-In Closet(s)
    • Flooring: Ceramic Tile, Engineered Hardwood
    • Windows: Double Pane Windows, Window Treatments
    • Has fireplace: No
    Interior area
    • Total structure area: 2,529
    • Total interior livable area: 1,918 sqft

    Property

    Parking
    • Total spaces: 2
    • Parking features: Garage - Attached
    • Attached garage spaces: 2
    Features
    • Levels: One
    • Stories: 1
    • Exterior features: Awning(s), Irrigation System, Rain Gutters, Sprinkler Metered
    Lot
    • Size: 5,227 Square Feet
    • Dimensions: 60 x 90
    Details
    • Parcel number: 6744107000
    • Zoning: PUD
    • Special conditions: None

    Construction

    Type & style
    • Home type: SingleFamily
    • Architectural style: Ranch
    • Property subtype: Single Family Residence
    Materials
    • Vinyl Siding
    • Foundation: Slab
    • Roof: Shingle
    Condition
    • New construction: No
    • Year built: 2002

    Utilities & green energy

    • Sewer: Public Sewer
    • Water: Public
    • Utilities for property: Cable Connected, Electricity Connected, Natural Gas Connected, Sewer Connected, Sprinkler Meter, Underground Utilities, Water Connected

    Community & HOA

    Community
    • Features: Community Mailbox, Deed Restrictions, Dog Park, Fitness Center, Gated Community - Guard, Gated Community - No Guard, Golf Carts OK, Golf, Horses Allowed, Park, Pool, Special Community Restrictions, Tennis Court(s)
    • Pet fee: $0 monthly
    • Senior community: Yes
    • Subdivision: THE VILLAGE OF PIEDMONT
    HOA
    • Has HOA: No
    • Services included: Community Pool, Recreational Facilities
    Location
    • Region: The Villages

    Financial & listing details

    • Price per square foot: $190/sqft
    • Tax assessed value: $341,848
    • Annual tax amount: $4,107
    • Date on market: 8/12/2024
    • Cumulative days on market: 170 days
    • Listing terms: Cash,Conventional,FHA
    • Ownership: Fee Simple
    • Total actual rent: 0
    • Electric utility on property: Yes
    • Road surface type: Asphalt

    Price history

    DateEventPrice
    11/13/2024Sold$365,000-2.7%$190/sqft
    Source: Stellar MLS #G5084997 Report a problem
    10/18/2024Pending sale$375,000$196/sqft
    Source: Stellar MLS #G5084997 Report a problem
    9/9/2024Price change$375,000-2.6%$196/sqft
    Source: Stellar MLS #G5084997 Report a problem
    9/6/2024Price change$385,000-2.5%$201/sqft
    Source: Stellar MLS #G5084997 Report a problem
    8/12/2024Listed for sale$395,000-7.1%$206/sqft
    Source: Stellar MLS #G5084997 Report a problem
    8/2/2024Listing removed--
    Source: Stellar MLS #G5080930 Report a problem
    7/17/2024Price change$425,000-0.9%$222/sqft
    Source: Stellar MLS #G5080930 Report a problem
    6/25/2024Price change$429,000-2.3%$224/sqft
    Source: Stellar MLS #G5080930 Report a problem
    5/16/2024Price change$439,000-2.2%$229/sqft
    Source: Stellar MLS #G5080930 Report a problem
    4/30/2024Price change$449,000-2.2%$234/sqft
    Source: Stellar MLS #G5080930 Report a problem
    4/16/2024Listed for sale$459,000+177%$239/sqft
    Source: Stellar MLS #G5080930 Report a problem
    9/4/2002Sold$165,700$86/sqft
    Source: Public Record Report a problem

    Public tax history

    YearProperty taxesTax assessment
    2024$4,184 +1.9%$216,364 +3%
    2023$4,107 +6.5%$210,062 +3%
    2022$3,858 +3%$203,944 +3%
    2021$3,747 -1.9%$198,004 +1.4%
    2020$3,820 +1.2%$195,270 +2.3%
    2019$3,775 $190,880 +1.9%
    2018$3,775 +8.2%$187,321 +2.1%
    2017$3,489 +0.8%$183,468 +2.1%
    2016$3,460 $179,694 +0.7%
    2015$3,460 +7.2%$178,445 +0.9%
    2014$3,228 +2%$176,786 +1.5%
    2013$3,164 +0.3%$174,173 +0.2%
    2012$3,154 +2.4%$173,805 +3%
    2011$3,081 -0.4%$168,743 +1.5%
    2010$3,092 +4%$166,249 +2.7%
    2009$2,973 +1.2%$161,878 +0.1%
    2008$2,937 -3.4%$161,718 +3%
    2007$3,040 -4.7%$157,007 +2.5%
    2006$3,190 +1.2%$153,179 +3%
    2005$3,152 $148,718 +3%
    2004$3,152 $144,386
    2002-- --
    Find assessor info on the county website

    Neighborhood: 32162

    Nearby schools

    GreatSchools rating
    Get a cash offer in 3 minutes
    Find out how much your home could sell for in as little as 3 minutes with a no-obligation cash offer.
    Estimated market value
    $363,500
    Get a cash offer in 3 minutes
    Find out how much your home could sell for in as little as 3 minutes with a no-obligation cash offer.
    Estimated market value
    $363,500