Skip main navigation
Closed
  • $480,000

    17847 Caldwell Track Dr, Cornelius, NC 28031

    3beds
    1,930sqft
    Single Family Residence
    Built in 2002
    0.14 Acres Lot
    $480,800 Zestimate®
    $249/sqft
    $2,387 Estimated rent

    Home value

    $480,800

    $442,000 - $524,000

    $2,387/mo

    Zestimate® history
    Loading
    Loading...

    Owner options

    List your home for rent

    $2,387/mo

    Rent Zestimate®

    Find your next renter with Zillow Rental Manager. Plus, with online applications, you can quickly screen prospective tenants – for free.

    Learn more

    $2,387/mo

    Rent Zestimate®

    Refinance and save

    $3,177/mo

    Est. payment

    Refinancing to a lower rate could help reduce your monthly payments and save thousands over the life of the loan.

    See today's rates

    $3,177/mo

    Est. payment

    Explore your selling options

    Work with a Zillow partner agent

    Leverage their expertise and Zillow's premium Showcase listings to get your home seen by more buyers.

    Get started

    List with your own agent

    Get your home in front of millions of buyers by listing it on Zillow.

    Learn how to do it

    Sell it yourself

    Take full control of how buyers see your home on Zillow by listing For Sale by Owner (FSBO).

    List your home

    What's special

    Cozy gas fireplaceRenovated kitchen
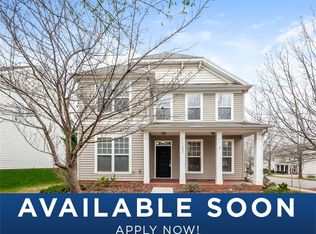
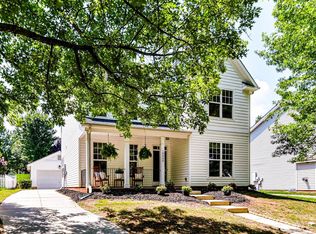
    MULTIPLE OFFERS RECEIVED. Sellers are asking for final offers by 5;00 on Sunday 3/16. Situated in a well-established, highly sought neighborhood, this beautifully maintained two-story home blends classic charm with modern comfort. The warm tones of the paint combined with newer flooring, renovated kitchen and living room with cozy gas fireplace creates a comfortable relaxing feel. Upstairs you will find the primary suite w/ high ceilings and enough space for large bedroom furniture. The primary bathroom has been upgraded to include a large tile shower with rain can faucet & glass surround. The second and third bedrooms are also nicely sized rooms and have been freshly painted. The backyard is fully fenced and offers a nice space to enjoy a little garden & flowers, but one of the biggest outside perks is the 2-car garage is situated IN YOUR PERSONAL DRIVEWAY eliminating alley way entrance.

    Zillow last checked:

    Listing updated:

    Listed by:

    Crystal McIntosh movewithmcintosh@gmail.com,

    EXP Realty LLC Mooresville

    Bought with:

    Cindi Hastings

    COMPASS

    Source: Canopy MLS as distributed by MLS GRID,MLS#: 4231830MLS Logo

    Facts & features

    Interior

    Bedrooms & bathrooms
    • Bedrooms: 3
    • Bathrooms: 3
    • Full bathrooms: 2
    • 1/2 bathrooms: 1
    Primary bedroom
    • Features: En Suite Bathroom, Walk-In Closet(s)
    • Level: Upper
    Bedroom s
    • Level: Upper
    Bathroom full
    • Level: Upper
    Bathroom full
    • Level: Upper
    Bathroom half
    • Level: Main
    Other
    • Level: Upper
    Kitchen
    • Level: Main
    Laundry
    • Level: Upper
    Living room
    • Level: Main
    Heating
    • Forced Air, Natural Gas
    Cooling
    • Central Air, Electric
    Appliances
    • Included: Dishwasher, Gas Oven, Gas Range, Microwave
    • Laundry: Electric Dryer Hookup, Laundry Room, Upper Level, Washer Hookup
    Features
    • Flooring: Carpet, Tile
    • Has basement: No
    • Fireplace features: Gas Vented, Living Room
    Interior area
    • Total structure area: 1,930
    • Total interior livable area: 1,930 sqft
    • Finished area above ground: 1,930
    • Finished area below ground: 0

    Property

    Parking
    • Total spaces: 2
    • Parking features: Driveway, Detached Garage, On Street, Garage on Main Level
    • Garage spaces: 2
    • Has uncovered spaces: Yes
    • Details: you are allowed to park on the street in this community but not on the side of the street this home sits. Parked is allowed only on the opposite side of the street. However, there is ample parking in the driveway and the garage
    Features
    • Levels: Two
    • Stories: 2
    • Patio & porch: Covered, Front Porch
    • Pool features: Community
    • Fencing: Back Yard
    Lot
    • Size: 0.14 Acres
    Details
    • Parcel number: 00535234
    • Zoning: NR
    • Special conditions: Standard

    Construction

    Type & style
    • Home type: SingleFamily
    • Architectural style: Traditional
    • Property subtype: Single Family Residence
    Materials
    • Vinyl
    • Foundation: Slab
    • Roof: Shingle
    Condition
    • New construction: No
    • Year built: 2002

    Utilities & green energy

    • Sewer: Public Sewer
    • Water: City
    • Utilities for property: Electricity Connected

    Community & HOA

    Community
    • Features: Clubhouse, Fitness Center, Playground, Sidewalks, Street Lights, Walking Trails
    • Security: Security System, Smoke Detector(s)
    • Subdivision: Caldwell Station
    HOA
    • Has HOA: Yes
    • HOA fee: $270 quarterly
    • HOA name: Alluvia
    • HOA phone: 704-746-9070
    Location
    • Region: Cornelius

    Financial & listing details

    • Price per square foot: $249/sqft
    • Tax assessed value: $383,400
    • Annual tax amount: $2,607
    • Date on market: 3/15/2025
    • Cumulative days on market: 2 days
    • Listing terms: Cash,Conventional,FHA
    • Electric utility on property: Yes
    • Road surface type: Concrete, Paved

    Price history

    DateEventPrice
    4/21/2025Sold$480,000+1.1%$249/sqft
    Source: Canopy MLS as distributed by MLS GRID #4231830 Report a problem
    3/15/2025Listed for sale$475,000+120.9%$246/sqft
    Source: Canopy MLS as distributed by MLS GRID #4231830 Report a problem
    3/5/2014Listing removed$215,000$111/sqft
    Source: Coldwell Banker United - Carolinas #2174516 Report a problem
    3/4/2014Listed for sale$215,000+3.4%$111/sqft
    Source: Coldwell Banker United - Carolinas #2174516 Report a problem
    10/28/2013Listing removed$208,000$108/sqft
    Source: Coldwell Banker United, Realtors #2174516 Report a problem
    9/25/2013Price change$208,000-3.3%$108/sqft
    Source: Coldwell Banker United, Realtors #2174516 Report a problem
    8/17/2013Listed for sale$215,000+9.7%$111/sqft
    Source: Coldwell Banker United Realtors #2174516 Report a problem
    7/3/2006Sold$196,000+21.7%$102/sqft
    Source: Public Record Report a problem
    6/19/2002Sold$161,000$83/sqft
    Source: Public Record Report a problem

    Public tax history

    YearProperty taxesTax assessment
    2025$2,607 +1.6%$383,400
    2024$2,565 +1.7%$383,400
    2023$2,522 +16.4%$383,400 +53.1%
    2022$2,166 +1.2%$250,500
    2021$2,141 $250,500
    2020$2,141 +0.3%$250,500
    2019$2,135 +21.2%$250,500 +55.8%
    2018$1,761 +1.1%$160,800
    2017$1,742 $160,800
    2016$1,742 $160,800
    2015$1,742 +1.7%$160,800
    2014$1,713 --
    2013-- $160,800 -0.1%
    2012-- $161,000
    2011-- $161,000 -7.5%
    2010-- $174,000
    2009-- $174,000
    2008-- $174,000
    2007-- $174,000
    2006-- $174,000
    2005-- $174,000
    2004-- $174,000
    2003-- $174,000 +596%
    2002-- $25,000
    Find assessor info on the county website

    Neighborhood: 28031

    Nearby schools

    GreatSchools rating
    Schools provided by the listing agent
    • Elementary: J.V. Washam
    • Middle: Bailey
    • High: William Amos Hough

    Source: Canopy MLS as distributed by MLS GRID. This data may not be complete. We recommend contacting the local school district to confirm school assignments for this home.

    Get a cash offer in 3 minutes
    Find out how much your home could sell for in as little as 3 minutes with a no-obligation cash offer.
    Estimated market value
    $480,800
    Get a cash offer in 3 minutes
    Find out how much your home could sell for in as little as 3 minutes with a no-obligation cash offer.
    Estimated market value
    $480,800