Skip main navigation
Sold for $275,000
  • $275,000

    17847 SE 97th Ave, Summerfield, FL 34491

    2beds
    1,390sqft
    Single Family Residence
    Built in 1994
    8,712 Square Feet Lot
    $256,400 Zestimate®
    $198/sqft
    $1,593 Estimated rent

    Home value

    $256,400

    $244,000 - $269,000

    $1,593/mo

    Zestimate® history
    Loading
    Loading...

    Owner options

    List your home for rent

    $1,593/mo

    Rent Zestimate®

    Find your next renter with Zillow Rental Manager. Plus, with online applications, you can quickly screen prospective tenants – for free.

    Learn more

    $1,593/mo

    Rent Zestimate®

    Refinance and save

    $2,016/mo

    Est. payment

    Refinancing to a lower rate could help reduce your monthly payments and save thousands over the life of the loan.

    See today's rates

    $2,016/mo

    Est. payment

    Explore your selling options

    Work with a Zillow partner agent

    Leverage their expertise and Zillow's premium Showcase listings to get your home seen by more buyers.

    Get started

    List with your own agent

    Get your home in front of millions of buyers by listing it on Zillow.

    Learn how to do it

    Sell it yourself

    Take full control of how buyers see your home on Zillow by listing For Sale by Owner (FSBO).

    List your home

    What's special

    Center islandSplit floor planNew windowsNew sinkGuest bathroomSky lightGlass windows
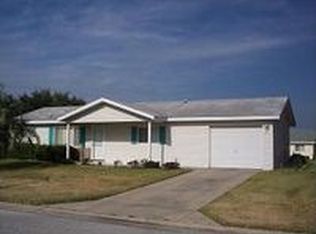
    Welcome to your LOVELY PALM MODEL 2 bedroom, 2 bathroom, 2 car garage PLUS GOLF CART GARAGE. This WELL MAINTAINED UPDATED, TURN-KEY home is located in the Desirable 55+, TRULY Gated, Golf Community of SPRUCE CREEK SOUTH, with all the amenities off Hwy 441 / US 27, adjacent to THE VILLAGES. Once you arrive, you will notice the LOW MAINTANCE LANDSCAPING. As you enter through the storm door, you will love the VAULTED CEILINGS, and SPLIT FLOOR PLAN. CEILING FANS IN EVERYROOM! PLANTATION SHUTTERS. NO CARPET HERE~ LAMINATE FLOORING and TILE in the WET AREAS. The LARGE KITCHEN has an abundance of CABINETS, with lots of drawers & PULL-OUT shelves, UPDATED STAINLESS STEEL APPLIANCES, LOVELY LAMINATE COUNTERTOPS, Center island. TILED BACKSPLASH, UPDATED LIGHTING, SKY LIGHT, NEW SINK, and PANTRY CABINET. The master ensuite has laminate flooring, WALK-IN CLOSET, and UPDATED WALK-IN SHOWER. The second bedroom is located at the front of the home with LAMINATE FLOORING and WALK-IN CLOSET. The guest bathroom is roomy with a linen closet, big vanity, and tub/shower combo. The ALL SEASON ENCLOSED LANIA IS VENTED W/ HEAT, A/C and has GLASS WINDOWS It is very roomy and overlooks the beautifully landscaped yard, ABOVE GROUND HOT TUB with a nice sized open back porch. The laundry room is inside the OVERSIZED GARAGE. The 2-car garage has lots of room for storage, a PAINTED FLOOR, and an ELECTRIC GARAGE SCREEN. DON'T FORGET ABOUT THE GOLF CART GARAGE! The location is convenient to the Community Center, exercise facilities, saunas, dance and exercise classes, social activities, billiards, library, and more! Golf cart access to shopping, physicians, pharmacies, and restaurants*** NEW ROOF 2016 HVAC 2022, NEW WINDOWS 2017 ***

    Zillow last checked:

    Listing updated:

    Listed by:

    Melissa Huennekens 352-753-7500,

    REALTY EXECUTIVES IN THE VILLAGES 352-753-7500

    Bought with:

    Mark Duncan, 3576140

    REALTY EXECUTIVES IN THE VILLAGES

    Source: Stellar MLS,MLS#: G5072727MLS LogoOriginating MLS: Ocala - Marion

    Facts & features

    Interior

    Bedrooms & bathrooms
    • Bedrooms: 2
    • Bathrooms: 2
    • Full bathrooms: 2
    Primary bedroom
    • Level: First
    • Dimensions: 15x13
    Bedroom 2
    • Level: First
    • Dimensions: 13x11
    Dining room
    • Level: First
    • Dimensions: 14x11
    Kitchen
    • Level: First
    • Dimensions: 11x15
    Living room
    • Level: First
    • Dimensions: 26x13
    Heating
    • Heat Pump
    Cooling
    • Central Air
    Appliances
    • Included: Dishwasher, Dryer, Ice Maker, Microwave, Range, Refrigerator, Washer
    • Laundry: In Garage
    Features
    • Ceiling Fan(s), Vaulted Ceiling(s), Walk-In Closet(s)
    • Flooring: Laminate, Tile
    • Windows: Shutters, Skylight(s), Window Treatments
    • Has fireplace: No
    Interior area
    • Total structure area: 1,630
    • Total interior livable area: 1,390 sqft

    Property

    Parking
    • Total spaces: 2
    • Parking features: Golf Cart Garage
    • Attached garage spaces: 2
    Features
    • Levels: One
    • Stories: 1
    • Exterior features: Lighting, Rain Gutters
    Lot
    • Size: 8,712 Square Feet
    • Dimensions: 83 x 103
    Details
    • Parcel number: 6009013022
    • Zoning: PUD
    • Special conditions: None

    Construction

    Type & style
    • Home type: SingleFamily
    • Property subtype: Single Family Residence
    Materials
    • Vinyl Siding, Wood Frame
    • Foundation: Slab
    • Roof: Shingle
    Condition
    • New construction: No
    • Year built: 1994
    Details
    • Builder model: PALM

    Utilities & green energy

    • Sewer: Public Sewer
    • Water: Public
    • Utilities for property: Cable Available, Public

    Community & HOA

    Community
    • Pet fee: $0 monthly
    • Senior community: Yes
    • Subdivision: SPRUCE CREEK SOUTH
    HOA
    • Has HOA: Yes
    • HOA fee: $166 monthly
    • HOA name: DIANE SUCHY
    Location
    • Region: Summerfield

    Financial & listing details

    • Price per square foot: $198/sqft
    • Tax assessed value: $223,619
    • Annual tax amount: $1,655
    • Date on market: 9/2/2023
    • Cumulative days on market: 89 days
    • Listing terms: Cash,Conventional,FHA,VA Loan
    • Ownership: Fee Simple
    • Total actual rent: 0
    • Road surface type: Paved

    Price history

    DateEventPrice
    1/31/2024Sold$275,000-5.1%$198/sqft
    Source: Stellar MLS #G5072727 Report a problem
    11/30/2023Pending sale$289,900$209/sqft
    Source: Stellar MLS #G5072727 Report a problem
    10/14/2023Price change$289,900-3.4%$209/sqft
    Source: Stellar MLS #G5072727 Report a problem
    9/2/2023Listed for sale$300,000+78.7%$216/sqft
    Source: Stellar MLS #G5072727 Report a problem
    12/1/2017Sold$167,900-6.1%$121/sqft
    Source: Public Record Report a problem
    10/23/2017Pending sale$178,900$129/sqft
    Source: TEAM WYN REALTY, LLC #524756 Report a problem
    9/26/2017Listed for sale$178,900+13.9%$129/sqft
    Source: TEAM WYN REALTY, LLC #524756 Report a problem
    6/23/2017Sold$157,000-4.8%$113/sqft
    Source: Stellar MLS #OM518210 Report a problem
    5/10/2017Listed for sale$164,900+75.4%$119/sqft
    Source: TEAM WYN REALTY LLC #G4842288 Report a problem
    11/14/2012Sold$94,000$68/sqft
    Source: Public Record Report a problem

    Public tax history

    YearProperty taxesTax assessment
    2024$3,795 +121.7%$223,619 +72.9%
    2023$1,712 +3.4%$129,342 +3%
    2022$1,656 +0.5%$125,575 +3%
    2021$1,647 +2.9%$121,917 +3%
    2020$1,600 +1.8%$118,342 +2.3%
    2019$1,572 $115,681 +1.9%
    2018$1,572 +51.8%$113,524 +34.4%
    2017$1,036 +3.3%$84,468 +2.1%
    2016$1,002 $82,731 +0.7%
    2015$1,002 +6.3%$82,156 +0.8%
    2014$942 -37.8%$81,504 +1.2%
    2013$1,516 +55.5%$80,542 -4.2%
    2012$975 -4.7%$84,073 -3.4%
    2011$1,023 +1.7%$87,046 +1.2%
    2010$1,006 +5.4%$85,990 +2.7%
    2009$955 +1.1%$83,729 +0.1%
    2008$944 -12.8%$83,646 +3%
    2007$1,083 -4.8%$81,210 +2.5%
    2006$1,138 +4.2%$79,231 +3%
    2005$1,092 $76,923 +3%
    2004$1,092 +5.6%$74,683 +4.3%
    2002$1,034 +8.6%$71,575 +4.6%
    2001$952 $68,397
    2000$952 $68,397
    Find assessor info on the county website

    Neighborhood: 34491

    Nearby schools

    GreatSchools rating
    Get a cash offer in 3 minutes
    Find out how much your home could sell for in as little as 3 minutes with a no-obligation cash offer.
    Estimated market value
    $256,400
    Get a cash offer in 3 minutes
    Find out how much your home could sell for in as little as 3 minutes with a no-obligation cash offer.
    Estimated market value
    $256,400