One or more photo(s) has been virtually staged. This charming 3-bedroom, 2-bath Bougainvillea model home in the desirable Village of Piedmont is now available offering exceptional value for those looking for comfortable retirement living. As you enter through the glass front door, you are greeted by a spacious living room featuring vaulted ceilings that create an open and airy feel. The high-grade laminate flooring throughout the main areas enhances the home’s elegance while remaining easy to maintain. The kitchen is a true highlight, showcasing oak cabinetry, Jetta Stone countertops, and sleek stainless steel appliances, including a highly sought-after gas range. A solar tube brightens the kitchen during the day, making it a functional and inviting space for cooking or entertaining. The relaxing primary suite serves as a peaceful retreat, complete with plush carpeting and an ensuite bath featuring dual sinks, a separate water closet, and a convenient linen closet. For guest accommodations, two additional bedrooms are located on the opposite side of the home, separated by a pocket door for added privacy. The guest bathroom includes Jetta Stone countertops and a combination tub/shower for ultimate convenience. Step outside to enjoy the Florida weather in the glass-enclosed lanai, an ideal spot for relaxation with a refreshing beverage or grilling on the patio. In I the garage features the retractable screen adds privacy and keeps the space cooler year-round. This meticulously maintained home includes key updates such as a roof replacement in 2019, a new HVAC system installed in 2018, and a water, treatment system,with the added advantage of NO BOND being owed. The peaceful atmosphere of the Village of Piedmont enhances the appeal of this property, creating a wonderful environment for retirement living. If you’re looking for a home that combines comfort and style, this Bougainvillea model is a must-see!
Sold for $290,000
$290,000
17848 SE 87TH BOURNE AVENUE, THE VILLAGES, FL 32162
3beds
1,392sqft
Single Family Residence
Built in 2002
6,098 Square Feet Lot
$285,000 Zestimate®
$208/sqft
$2,229 Estimated rent
Home value
$285,000
$254,000 - $319,000
$2,229/mo
Zestimate® history
Owner options
List your home for rent
$2,229/mo
Rent Zestimate®
Find your next renter with Zillow Rental Manager. Plus, with online applications, you can quickly screen prospective tenants – for free.
$2,229/mo
Rent Zestimate®
Refinance and save
$2,159/mo
Est. payment
Refinancing to a lower rate could help reduce your monthly payments and save thousands over the life of the loan.
$2,159/mo
Est. payment
Explore your selling options
Work with a Zillow partner agent
Leverage their expertise and Zillow's premium Showcase listings to get your home seen by more buyers.
Get startedList with your own agent
Get your home in front of millions of buyers by listing it on Zillow.
Learn how to do itSell it yourself
Take full control of how buyers see your home on Zillow by listing For Sale by Owner (FSBO).
List your homeWhat's special
Solar tubeGas rangeJetta stone countertopsEnsuite bathPlush carpetingVaulted ceilingsGlass-enclosed lanai
Zillow last checked:
Listing updated:
Listed by:
Darcie Furnier 352-454-2391,
REALTY EXECUTIVES IN THE VILLAGES 352-753-7500
Bought with:
Lissette Cartagena, 3558836
REALTY EXECUTIVES IN THE VILLAGES
Source: Stellar MLS,MLS#: G5090645 Originating MLS: Ocala - Marion
Originating MLS: Ocala - Marion
Facts & features
Interior
Bedrooms & bathrooms
- Bedrooms: 3
- Bathrooms: 2
- Full bathrooms: 2
Primary bedroom
- Features: Walk-In Closet(s)
- Level: First
- Area: 195 Square Feet
- Dimensions: 13x15
Bathroom 2
- Features: Built-in Closet
- Level: First
- Area: 156 Square Feet
- Dimensions: 12x13
Bathroom 3
- Features: Built-in Closet
- Level: First
- Area: 156 Square Feet
- Dimensions: 12x13
Dining room
- Features: No Closet
- Level: First
- Area: 121 Square Feet
- Dimensions: 11x11
Kitchen
- Level: First
- Area: 100 Square Feet
- Dimensions: 10x10
Living room
- Features: Ceiling Fan(s), No Closet
- Level: First
- Area: 165 Square Feet
- Dimensions: 15x11
Heating
- Heat Pump
Cooling
- Central Air
Appliances
- Included: Dishwasher, Disposal, Dryer, Gas Water Heater, Ice Maker, Microwave, Range, Refrigerator, Tankless Water Heater, Washer
- Laundry: Inside, Laundry Room
Features
- Ceiling Fan(s), Open Floorplan, Primary Bedroom Main Floor, Solid Surface Counters, Solid Wood Cabinets, Thermostat, Vaulted Ceiling(s), Walk-In Closet(s)
- Flooring: Carpet, Luxury Vinyl, Tile
- Windows: Skylight(s)
- Has fireplace: No
Interior area
- Total structure area: 2,161
- Total interior livable area: 1,392 sqft
Property
Parking
- Total spaces: 2
- Parking features: Garage - Attached
- Attached garage spaces: 2
Features
- Levels: One
- Stories: 1
- Exterior features: Irrigation System
Lot
- Size: 6,098 Square Feet
- Dimensions: 69 x 91
Details
- Parcel number: 6744338000
- Zoning: PUD
- Special conditions: None
Construction
Type & style
- Home type: SingleFamily
- Property subtype: Single Family Residence
Materials
- Vinyl Siding
- Foundation: Slab
- Roof: Shingle
Condition
- New construction: No
- Year built: 2002
Utilities & green energy
- Sewer: Public Sewer
- Water: Public
- Utilities for property: Electricity Connected, Natural Gas Connected, Public, Sewer Connected, Water Connected
Community & HOA
Community
- Features: Fishing, Association Recreation - Owned, Clubhouse, Deed Restrictions, Dog Park, Golf Carts OK, Golf, Park, Playground, Pool, Restaurant, Tennis Court(s)
- Pet fee: $0 monthly
- Senior community: Yes
- Subdivision: THE VILLAGES
HOA
- Has HOA: No
- Amenities included: Basketball Court, Clubhouse, Fitness Center, Gated, Golf Course, Park, Pickleball Court(s), Pool, Recreation Facilities, Shuffleboard Court, Tennis Court(s), Trail(s)
- Services included: Common Area Taxes, Community Pool, Pool Maintenance, Recreational Facilities
- HOA fee: $199 monthly
- Second HOA name: Community Development District of The Villages
Location
- Region: The Villages
Financial & listing details
- Price per square foot: $208/sqft
- Tax assessed value: $249,434
- Annual tax amount: $3,956
- Date on market: 12/22/2024
- Cumulative days on market: 217 days
- Ownership: Fee Simple
- Total actual rent: 0
- Electric utility on property: Yes
- Road surface type: Paved
Price history
| Date | Event | Price |
|---|---|---|
| 8/18/2025 | Sold | $290,000-3.3%$208/sqft |
Source:  Stellar MLS #G5090645 Report a problem Stellar MLS #G5090645 Report a problem | ||
| 7/27/2025 | Pending sale | $300,000$216/sqft |
Source: Stellar MLS #G5090645 Report a problem | ||
| 6/23/2025 | Price change | $300,000+1.7%$216/sqft |
Source: Stellar MLS #G5090645 Report a problem | ||
| 3/7/2025 | Price change | $295,000-9.2%$212/sqft |
Source: Stellar MLS #G5090645 Report a problem | ||
| 2/3/2025 | Price change | $324,900-1.2%$233/sqft |
Source: Stellar MLS #G5090645 Report a problem | ||
| 1/23/2025 | Price change | $329,000-4.6%$236/sqft |
Source: Stellar MLS #G5090645 Report a problem | ||
| 12/22/2024 | Listed for sale | $344,900+18.9%$248/sqft |
Source: Stellar MLS #G5090645 Report a problem | ||
| 10/14/2024 | Listing removed | $290,000$208/sqft |
Source: Stellar MLS #G5045916 Report a problem | ||
| 10/14/2023 | Listing removed | -- |
Source: Stellar MLS #G5045916 Report a problem | ||
| 10/20/2021 | Sold | $290,000$208/sqft |
Source: Public Record Report a problem | ||
| 8/28/2021 | Pending sale | $290,000$208/sqft |
Source: Stellar MLS #G5045916 Report a problem | ||
| 8/25/2021 | Listed for sale | $290,000+102.5%$208/sqft |
Source: Stellar MLS #G5045916 Report a problem | ||
| 1/2/2003 | Sold | $143,200$103/sqft |
Source: Public Record Report a problem | ||
Public tax history
| Year | Property taxes | Tax assessment |
|---|---|---|
| 2024 | $5,012 -1.2% | $249,434 +2.7% |
| 2023 | $5,072 +14.2% | $242,904 +10% |
| 2022 | $4,442 +71.1% | $220,822 +50.5% |
| 2021 | $2,596 +0.7% | $146,744 +1.4% |
| 2020 | $2,578 +1.3% | $144,718 +2.3% |
| 2019 | $2,545 | $141,464 +1.9% |
| 2018 | $2,545 +9.9% | $138,826 +2.1% |
| 2017 | $2,316 +1.3% | $135,971 +2.1% |
| 2016 | $2,286 | $133,174 +0.7% |
| 2015 | $2,286 +8.8% | $132,248 +0.8% |
| 2014 | $2,102 +2.2% | $131,198 +1.5% |
| 2013 | $2,056 -11.5% | $129,259 -11.7% |
| 2012 | $2,322 +0.9% | $146,316 +1.1% |
| 2011 | $2,301 +2% | $144,670 +1.5% |
| 2010 | $2,256 +4.7% | $142,532 +2.7% |
| 2009 | $2,155 +1.3% | $138,785 +0.1% |
| 2008 | $2,128 -4.9% | $138,648 +3% |
| 2007 | $2,238 -5.2% | $134,609 +2.5% |
| 2006 | $2,359 +2.1% | $131,326 +3% |
| 2005 | $2,311 | $127,501 +3% |
| 2004 | $2,311 | $123,789 |
| 2002 | -- | -- |
Find assessor info on the county website
Neighborhood: 32162
Nearby homes
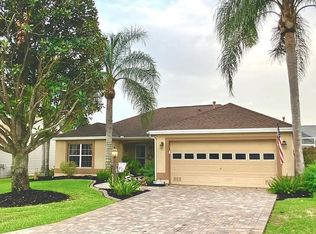
- $351,7003 bd2 ba2.4k sqft17836 SE 87th Bourne Ave, The Villages, FL 32162Off Market
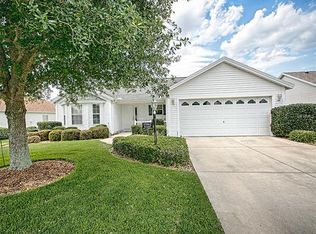
- $351,7003 bd2 ba1.8k sqft17862 SE 87th Bourne Ave, The Villages, FL 32162Off Market
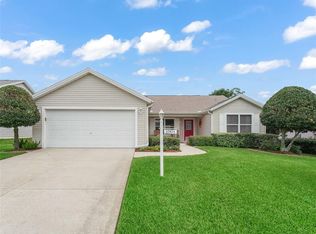
- $344,9003 bd2 ba1.3k sqft17871 SE 86th Oak Leaf Ter, The Villages, FL 32162Sold
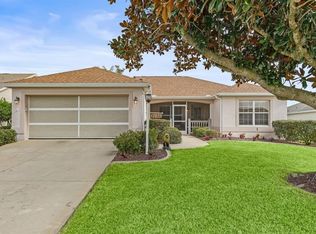
- $340,0003 bd2 ba1.4k sqft17875 SE 86th Oak Leaf Ter, The Villages, FL 32162Sold
- $314,6003 bd2 ba1.5k sqft17867 SE 86th Oak Leaf Ter, The Villages, FL 32162Off Market
- $345,0003 bd2 ba1.5k sqft17824 SE 87th Bourne Ave, The Villages, FL 32162Sold
- $352,1003 bd2 ba1.8k sqft17874 SE 87th Bourne Ave, The Villages, FL 32162Off Market
- $286,2002 bd2 ba2.2k sqft17857 SE 87th Bourne Ave, The Villages, FL 32162Off Market
Nearby schools
GreatSchools rating
- 2/10Harbour View Elementary SchoolGrades: PK-5Distance: 3.3 mi
- 4/10Lake Weir Middle SchoolGrades: 6-8Distance: 2.9 mi
- 3/10Belleview High SchoolGrades: 9-12Distance: 9.1 mi
Get a cash offer in 3 minutes
Find out how much your home could sell for in as little as 3 minutes with a no-obligation cash offer.
Estimated market value
$285,000
Get a cash offer in 3 minutes
Find out how much your home could sell for in as little as 3 minutes with a no-obligation cash offer.
Estimated market value
$285,000
- Florida
- Marion County
- The Villages
- 32162
- 17848 SE 87TH BOURNE AVENUE
Nearby cities
Nearby zip codes
Other The Villages Topics
