Skip main navigation
Closed
  • $402,000

    1785 131st Ln NW, Coon Rapids, MN 55448

    4beds
    2,305sqft
    Single Family
    Built in 1986
    0.29 Acres Lot
    $403,300 Zestimate®
    $174/sqft
    $2,923 Estimated rent

    Home value

    $403,300

    $371,000 - $436,000

    $2,923/mo

    Zestimate® history
    Loading
    Loading...

    Owner options

    List your home for rent

    $2,923/mo

    Rent Zestimate®

    Find your next renter with Zillow Rental Manager. Plus, with online applications, you can quickly screen prospective tenants – for free.

    Learn more

    $2,923/mo

    Rent Zestimate®

    Refinance and save

    $2,469/mo

    Est. payment

    Refinancing to a lower rate could help reduce your monthly payments and save thousands over the life of the loan.

    See today's rates

    $2,469/mo

    Est. payment

    Explore your selling options

    Work with a Zillow partner agent

    Leverage their expertise and Zillow's premium Showcase listings to get your home seen by more buyers.

    Get started

    List with your own agent

    Get your home in front of millions of buyers by listing it on Zillow.

    Learn how to do it

    Sell it yourself

    Take full control of how buyers see your home on Zillow by listing For Sale by Owner (FSBO).

    List your home

    What's special

    Large fully fenced backyardNew ovenDining area
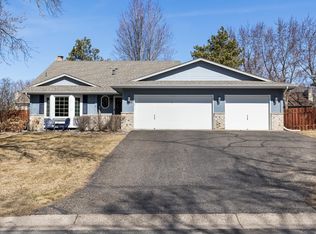
    Welcome to this charming and beautifully updated home nestled in the sought-after Oaks of Shenandoah neighborhood. Situated on an expansive 0.29-acre corner lot, this warm and inviting 4-level split offers the perfect blend of comfort, space, and modern convenience, ideal for both quiet family life and entertaining guests. As you arrive, you will immediately notice the significant exterior upgrades, including a brand-new concrete driveway, apron, and side parking pad poured in 2025. The large, fully fenced backyard provides a secure and private oasis, highlighted by a beautiful paver patio with retaining walls (2022) and a classic cedar deck (2019) perfect for grilling, while the surrounding landscaping features a native pollinator garden and a young Linden tree. Step inside to discover a home transformed by thoughtful updates, featuring two full bathrooms and the versatility of two separate family/living rooms. The upper-level full bathroom underwent a complete, modern remodel in 2024, and style is evident in the new flooring, with Luxury Vinyl Plank (2020) and fresh carpet (2020). In 2025, the original hardwood floors and stairs were professionally sanded and sealed, and upgraded lighting fixtures were installed throughout. The bright, eat-in kitchen with its bay window flows into a dining area, and the lower level provides seamless indoor-outdoor living with a walkout to the backyard patio. This home ensures peace of mind with an impressive list of recent upgrades: five new Renewal by Andersen windows and a new patio door (2023), a new washer and dryer (2025), a new central A/C unit (2019), and a new oven (2020). The furnace was replaced in 2014, and the garage was improved in 2021 with built-in shelving and additional electrical outlets. Located just moments away from the shopping and dining at Riverdale and the endless outdoor activities at Bunker Hills Regional Park, this exceptional property offers the very best of suburban living.

    Zillow last checked:

    Listing updated:

    Listed by:

    Stephanie Checkley 651-615-7482,

    Keller Williams Premier Realty

    Bought with:

    Tracy Marie Hustoft

    eXp Realty

    Source: NorthstarMLS as distributed by MLS GRID,MLS#: 6818982MLS Logo

    Facts & features

    Interior

    Bedrooms & bathrooms
    • Bedrooms: 4
    • Bathrooms: 2
    • Full bathrooms: 2
    Bedroom
    • Level: Upper
    • Area: 165 Square Feet
    • Dimensions: 15x11
    Bedroom 2
    • Level: Upper
    • Area: 110 Square Feet
    • Dimensions: 11x10
    Bedroom 3
    • Level: Lower
    • Area: 132 Square Feet
    • Dimensions: 12x11
    Bedroom 4
    • Level: Lower
    • Area: 108 Square Feet
    • Dimensions: 12x9
    Dining room
    • Level: Main
    • Area: 171 Square Feet
    • Dimensions: 19x9
    Family room
    • Level: Lower
    • Area: 264 Square Feet
    • Dimensions: 24x11
    Kitchen
    • Level: Main
    • Area: 182 Square Feet
    • Dimensions: 13x14
    Living room
    • Level: Upper
    • Area: 450 Square Feet
    • Dimensions: 25x18
    Utility room
    • Level: Basement
    • Area: 420 Square Feet
    • Dimensions: 21x20
    Heating
    • Forced Air
    Cooling
    • Central Air
    Appliances
    • Included: Dishwasher, Disposal, Dryer, Exhaust Fan, Freezer, Humidifier, Microwave, Range, Refrigerator, Washer, Water Softener Owned
    • Laundry: Laundry Room
    Features
    • Basement: Finished,Full,Walk-Out Access
    • Has fireplace: No
    Interior area
    • Total structure area: 2,305
    • Total interior livable area: 2,305 sqft
    • Finished area above ground: 1,218
    • Finished area below ground: 563

    Property

    Parking
    • Total spaces: 2
    • Parking features: Attached, Asphalt
    • Attached garage spaces: 2
    • Details: Garage Dimensions (21x17)
    Accessibility
    • Accessibility features: None
    Features
    • Levels: Four or More Level Split
    • Patio & porch: Deck
    • Fencing: Chain Link
    Lot
    • Size: 0.29 Acres
    • Dimensions: 93 x 135
    • Features: Corner Lot
    Details
    • Foundation area: 1040
    • Parcel number: 033124110017
    • Zoning description: Residential-Single Family

    Construction

    Type & style
    • Home type: SingleFamily
    • Property subtype: Single Family
    Materials
    • Roof: Asphalt
    Condition
    • New construction: No
    • Year built: 1986

    Utilities & green energy

    • Gas: Natural Gas
    • Sewer: City Sewer/Connected
    • Water: City Water/Connected

    Community & HOA

    HOA
    • Has HOA: No
    Location
    • Region: Coon Rapids

    Financial & listing details

    • Price per square foot: $174/sqft
    • Tax assessed value: $332,700
    • Annual tax amount: $3,420
    • Date on market: 4/2/2026
    • Cumulative days on market: 11 days
    • Road surface type: Paved

    Price history

    DateEventPrice
    4/6/2026Sold$402,000+0.5%$174/sqft
    Source: NorthstarMLS as distributed by MLS GRID #6818982 Report a problem
    4/2/2026Listed for sale$400,000$174/sqft
    Source: NorthstarMLS as distributed by MLS GRID #6818982 Report a problem
    3/9/2026Listing removed$400,000$174/sqft
    Source: NorthstarMLS as distributed by MLS GRID #6818982 Report a problem
    2/26/2026Listed for sale$400,000+66.7%$174/sqft
    Source: NorthstarMLS as distributed by MLS GRID #6818982 Report a problem
    4/25/2018Sold$240,000+2.2%$104/sqft
    Source: NorthstarMLS as distributed by MLS GRID #4919605 Report a problem
    3/26/2018Pending sale$234,900$102/sqft
    Source: Coldwell Banker Burnet - Shoreview/North Oaks #4919605 Report a problem
    3/23/2018Listed for sale$234,900+34.2%$102/sqft
    Source: Coldwell Banker Burnet - Shoreview/North Oaks #4919605 Report a problem
    5/6/2014Sold$175,000-2.8%$76/sqft
    Source: Lake Superior Area Realtors as distributed by MLS GRID #2127474 Report a problem
    12/24/2013Listed for sale$180,000-14.2%$78/sqft
    Source: RE/MAX Advantage Plus #4436710 Report a problem
    2/23/2005Sold$209,900+60.4%$91/sqft
    Source: Public Record Report a problem
    4/22/2002Sold$130,892$57/sqft
    Source: Public Record Report a problem
    12/8/1997Sold$130,892$57/sqft
    Source: Public Record Report a problem

    Public tax history

    YearProperty taxesTax assessment
    2025$3,420 +7.6%$316,093 +1.4%
    2024$3,178 -1.7%$311,624 +0.5%
    2023$3,234 +15.7%$310,034 -4.2%
    2022$2,795 +0%$323,768 +31.2%
    2021$2,794 -2.4%$246,814 -0.6%
    2019$2,863 +5.3%$248,300 +7.7%
    2018$2,720 +5.3%$230,500 +7.8%
    2017$2,584 +22.6%$213,800 +21.8%
    2016$2,107 -1.8%$175,600
    2015$2,145 +1.8%$175,600 +20.4%
    2014$2,108 +3.3%$145,800
    2013$2,041 -8.8%--
    2012$2,237 -0.7%--
    2011$2,254 -2.9%--
    2010$2,321 0%--
    2008$2,322 +14%--
    2007$2,037 +5.1%--
    2006$1,937 +3.8%--
    2005$1,866 +11.7%--
    2004$1,672 0%--
    2003$1,672 +26.3%--
    2002$1,324 -33.5%--
    2001$1,992 --
    Find assessor info on the county website

    Neighborhood: 55448

    Nearby schools

    GreatSchools rating
    Get a cash offer in 3 minutes
    Find out how much your home could sell for in as little as 3 minutes with a no-obligation cash offer.
    Estimated market value
    $403,300
    Get a cash offer in 3 minutes
    Find out how much your home could sell for in as little as 3 minutes with a no-obligation cash offer.
    Estimated market value
    $403,300