
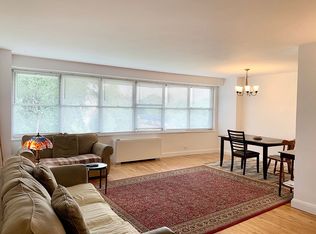
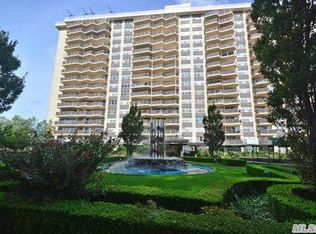
Enjoy resort-style living on Little Neck Bay in this beautifully maintained one-bedroom residence with full-time doorman service. This inviting home features hardwood floors throughout and a private, south-facing terrace with stunning water views—perfect for taking in breathtaking sunrises over the bay.
The thoughtfully designed layout offers comfortable living and entertaining space, complemented by abundant natural light. Residents enjoy access to premium amenities including a fitness center, spa, tennis courts, and the convenience of reserved indoor parking. Both dogs and cats are welcome, making it a great option for pet owners.
Ideally located for commuters, this residence offers easy access to Manhattan in approximately 30 minutes via LIRR or express bus. A wonderful opportunity to experience relaxed waterfront living with city convenience.
For sale
Price cut: $10K (7/22)
$339,000
17-85 215th Street #4L, Bayside, NY 11360
1beds
640sqft
Stock Cooperative, Residential
Built in 1970
-- sqft lot
$-- Zestimate®
$530/sqft
$-- HOA
What's special
Abundant natural lightHardwood floors throughoutThoughtfully designed layout
- 161 days
- 150
- 10
Zillow last checked:
Listing updated:
Listed by:
Redfin Real Estate 631-337-8238,
Anjely Bisai 516-345-6819
Source: OneKey® MLS as distributed by MLS GRID,MLS#: 988308
Facts & features
Interior
Bedrooms & bathrooms
- Bedrooms: 1
- Bathrooms: 1
- Full bathrooms: 1
Heating
- Hot Air
Cooling
- Ductless
Appliances
- Included: Convection Oven
Features
- First Floor Bedroom
- Attic: None
- Common walls with other units/homes: 2+ Common Walls
Interior area
- Total structure area: 640
- Total interior livable area: 640 sqft
Property
Parking
- Total spaces: 1
- Parking features: Garage
- Garage spaces: 1
Details
- Parcel number: 05938000300017085000004L
- Special conditions: None
Construction
Type & style
- Home type: Cooperative
- Architectural style: Other
- Property subtype: Stock Cooperative, Residential
- Attached to another structure: Yes
Materials
- Brownstone
Condition
- Year built: 1970
Utilities & green energy
- Sewer: Cesspool
- Water: Well
- Utilities for property: Cable Available, Electricity Connected
Community & HOA
HOA
- Has HOA: No
Location
- Region: Flushing
Financial & listing details
- Price per square foot: $530/sqft
- Date on market: 5/1/2026
- Cumulative days on market: 162 days
- Listing agreement: Exclusive Right To Sell
- Electric utility on property: Yes
Estimated market value
Not available
Estimated sales range
Not available
Not available
Price history
| Date | Event | Price |
|---|---|---|
| 7/22/2026 | Price change | $339,000-2.9%$530/sqft |
Source:  OneKey® MLS as distributed by MLS GRID #988308 Report a problem OneKey® MLS as distributed by MLS GRID #988308 Report a problem | ||
| 5/1/2026 | Listed for sale | $349,000+13860%$545/sqft |
Source: OneKey® MLS as distributed by MLS GRID #988308 Report a problem | ||
| 4/3/2017 | Sold | $2,500-98.8%$4/sqft |
Source: OneKey® MLS as distributed by MLS GRID #L2896590 Report a problem | ||
| 1/29/2014 | Sold | $200,000$313/sqft |
Source: OneKey® MLS as distributed by MLS GRID #L2563289 Report a problem | ||
Public tax history
Tax history is unavailable.
Find assessor info on the county website
Monthly payment
Climate risks
Neighborhood: Bayside
Nearby schools
Schools provided by the listing agent
- Elementary: Ps 41 Crocheron
- Middle: Bayside High School
- High: Bayside High School
Source: OneKey® MLS as distributed by MLS GRID. This data may not be complete. We recommend contacting the local school district to confirm school assignments for this home.
Similar homes
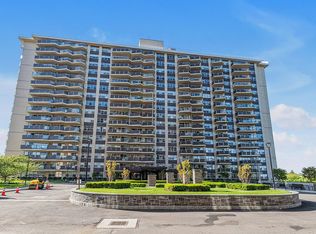
- $310,0001 bd1 ba700 sqft1785 215th St APT 1L, Flushing, NY 11360Active
 MLS ID #S1827825, Olga Zakinova, Listing by: Douglas Elliman. StreetEasy
 - $320,0001 bd1 ba639 sqft17-85 215th St APT 5L, Bayside, NY 11360Active
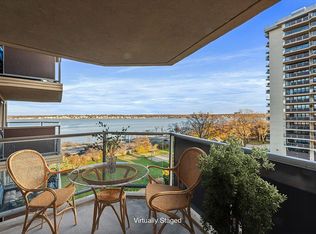 MLS ID #S1802542, David Legaz, Listing by: Keller Williams Realty Landmark. StreetEasy
 - $350,0001 bd1 ba750 sqft18-05 215th St #8B, Bayside, NY 11360Active
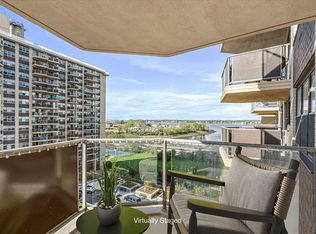 MLS ID #S1825850, David Legaz, Listing by: Keller Williams Realty Landmark. StreetEasy
 - $300,0001 bd1 ba640 sqftThe Towers At Water's Edge, Flushing, NY 11360Active
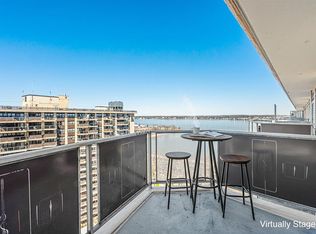 MLS ID #S1819723, David Legaz, Listing by: Keller Williams Realty Landmark. StreetEasy
 - $298,0001 bd1 ba800 sqft211-10 18th Avenue #1J, Bayside, NY 11360For Sale
 MLS ID #1006227, Xiao Zheng, Listing by: Jamie Realty Group. OneKey® MLS as distributed by MLS GRID
 - $449,0001 bd1 ba780 sqft18-05 215 Street #11 K, Bayside, NY 11360For SaleMLS ID #1040261, Grace Schehr, Listing by: Century 21 Shared Purpose. OneKey® MLS as distributed by MLS GRID
- $399,0001 bd1 ba550 sqft7119 162nd Street #2I, Fresh Meadows, NY 11365For SaleMLS ID #990559, Huailing Deng, Listing by: Daniel Gale Sothebys Intl Rlty. OneKey® MLS as distributed by MLS GRID
- $379,0001 bd2 ba886 sqft701 Pelham Road #5L, New Rochelle, NY 10805For SaleMLS ID #1042447, Louise Del Giudice, Listing by: Century 21 Marciano. OneKey® MLS as distributed by MLS GRID
- $249,0001 bd1 ba700 sqft54-40 Little Neck Parkway #6G, Little Neck, NY 11362For SaleMLS ID #1039783, Ellen C. Vestrich, Listing by: Signature Premier Properties. OneKey® MLS as distributed by MLS GRID
- $309,0001 bd1 ba850 sqft61-20 Grand Central Parkway #A1508, Forest Hills, NY 11375For SaleMLS ID #1037030, Lydia Li, Listing by: E Realty International Corp. OneKey® MLS as distributed by MLS GRID
- $299,0001 bd1 ba650 sqft703 Pelham Road #301, New Rochelle, NY 10805For SaleMLS ID #1034001, Justin Kaplan, Listing by: HomeSmart Homes & Estates. OneKey® MLS as distributed by MLS GRID
- $329,0001 bd1 ba900 sqft6361 99th Street #A6, Rego Park, NY 11374For SaleMLS ID #987478, Victoria Ortiz, Listing by: Keller Williams Rlty Landmark. OneKey® MLS as distributed by MLS GRID
- $269,0001 bd1 ba800 sqft150-10 71st Avenue #6H, Flushing, NY 11367For SaleMLS ID #1044327, Ellen C. Vestrich, Listing by: Signature Premier Properties. OneKey® MLS as distributed by MLS GRID
