Affordable and Adorable- Nice size 3 bedroom 2.5 bath townhouse nestled in THE PARK. Quiet tree lined development. Near nature park and community event center. Low maintenance living. Freshly painted inside. Enjoy the views of surrounding nature and the community pool. Primary suite has a private deck and bathroom. Custom gas fireplace in the living room. Conveniently located kitchen and dining area. Townhouse is an end unit and has approximately 1,293 square feet of living area. It is priced assertively to sell! Great opportunity for first time buyer, move-up buyer, empty nester or investor. Your affordable American Dream home is here! Open house Come see it today! Open House Saturday 2/22 12-2:30PM.
Sold for $645,800
$645,800
1785 Antelope Ct, Hayward, CA 94541
3beds
1,293sqft
Residential, Townhouse
Built in 1972
1,272 Square Feet Lot
$629,000 Zestimate®
$499/sqft
$3,371 Estimated rent
Home value
$629,000
$566,000 - $698,000
$3,371/mo
Zestimate® history
Owner options
List your home for rent
$3,371/mo
Rent Zestimate®
Find your next renter with Zillow Rental Manager. Plus, with online applications, you can quickly screen prospective tenants – for free.
$3,371/mo
Rent Zestimate®
Refinance and save
$4,817/mo
Est. payment
Refinancing to a lower rate could help reduce your monthly payments and save thousands over the life of the loan.
$4,817/mo
Est. payment
Explore your selling options
Work with a Zillow partner agent
Leverage their expertise and Zillow's premium Showcase listings to get your home seen by more buyers.
Get startedList with your own agent
Get your home in front of millions of buyers by listing it on Zillow.
Learn how to do itSell it yourself
Take full control of how buyers see your home on Zillow by listing For Sale by Owner (FSBO).
List your homeWhat's special
Zillow last checked:
Listing updated:
Listed by:
David Wilhite DRE #00759835 510-329-8984,
Intero Real Estate Services
Bought with:
Paola Hernandez-Vazquez, DRE #02238058
Legacy Realty Group
Source: Bay East AOR,MLS#: 41085588
Facts & features
Interior
Bedrooms & bathrooms
- Bedrooms: 3
- Bathrooms: 3
- Full bathrooms: 2
- Partial bathrooms: 1
Rooms
- Room types: 0.5 Bath, Main Entry, 3 Bedrooms, 2 Baths, Primary Bedrm Suite - 1, Dining Room, Dining Area, Kitchen, Living Room, Primary Bathroom, Primary Bedroom
Bathroom
- Features: Stall Shower, Window
Kitchen
- Features: Dishwasher, Electric Range/Cooktop, Garbage Disposal, Range/Oven Built-in
Heating
- Forced Air, Natural Gas
Cooling
- None
Appliances
- Included: Dishwasher, Electric Range, Range
- Laundry: Hookups Only, In Garage
Features
- Flooring: Laminate, Vinyl, Carpet
- Windows: Window Coverings
- Number of fireplaces: 1
- Fireplace features: Living Room
- Common walls with other units/homes: End Unit
Interior area
- Total structure area: 1,293
- Total interior livable area: 1,293 sqft
Property
Parking
- Total spaces: 3
- Parking features: Garage Faces Front, Garage Door Opener
- Attached garage spaces: 2
Features
- Levels: Two
- Stories: 2
- Entry location: No Steps to Entry
- Patio & porch: Deck
- Pool features: None, Community
- Has view: Yes
- View description: Forest
Lot
- Size: 1,272 Square Feet
Details
- Parcel number: 4268070
- Special conditions: Standard
Construction
Type & style
- Home type: Townhouse
- Architectural style: Contemporary
- Property subtype: Residential, Townhouse
Materials
- Stucco, Wood Siding
- Roof: Composition
Condition
- Existing
- New construction: No
- Year built: 1972
Details
- Warranty included: Yes
Utilities & green energy
- Electric: No Solar
- Utilities for property: Individual Electric Meter, Individual Gas Meter
Community & HOA
Community
- Security: Carbon Monoxide Detector(s), Double Strapped Water Heater
- Subdivision: Hayward
HOA
- Has HOA: Yes
- Amenities included: Pool, Guest Parking
- Services included: Common Area Maint, Insurance, Management Fee, Reserve Fund, Maintenance Grounds
- HOA fee: $414 monthly
- HOA name: EUCALYPTUS PARK HOA
- HOA phone: 877-904-3080
Location
- Region: Hayward
Financial & listing details
- Price per square foot: $499/sqft
- Tax assessed value: $658,715
- Price range: $645.8K - $645.8K
- Date on market: 2/13/2025
- Listing agreement: Excl Right
- Listing terms: Cash,Conventional
Price history
| Date | Event | Price |
|---|---|---|
| 3/13/2025 | Sold | $645,800+6.1%$499/sqft |
Source:  Bay East AOR #41085588 Report a problem Bay East AOR #41085588 Report a problem | ||
| 2/25/2025 | Pending sale | $608,800$471/sqft |
Source:  bridgeMLS/CCAR/Bay East AOR #41085588 Report a problem bridgeMLS/CCAR/Bay East AOR #41085588 Report a problem | ||
| 2/13/2025 | Listed for sale | $608,800$471/sqft |
Source: bridgeMLS/CCAR/Bay East AOR #41085588 Report a problem | ||
Public tax history
| Year | Property taxes | Tax assessment |
|---|---|---|
| 2026 | -- | $658,715 +369.1% |
| 2025 | $2,430 +3.5% | $140,434 +2% |
| 2024 | $2,348 +3.7% | $137,680 +2% |
| 2023 | $2,266 +2.7% | $134,981 +2% |
| 2022 | $2,205 +1.9% | $132,334 +2% |
| 2021 | $2,165 +1.9% | $129,739 +1% |
| 2020 | $2,124 +0.5% | $128,410 +2% |
| 2019 | $2,114 +8.8% | $125,892 +2% |
| 2018 | $1,943 | $123,424 +2% |
| 2017 | $1,943 +7.3% | $121,004 +2% |
| 2016 | $1,811 +6.9% | $118,631 +1.5% |
| 2015 | $1,694 | $116,849 +2% |
| 2014 | $1,694 | $114,562 +0.5% |
| 2013 | -- | $114,043 +2% |
| 2012 | -- | $111,808 +2% |
| 2011 | -- | $109,616 +0.8% |
| 2010 | -- | $108,797 -0.2% |
| 2009 | -- | $109,055 +2% |
| 2008 | -- | $106,917 +2% |
| 2007 | -- | $104,821 +2% |
| 2006 | -- | $102,765 +2% |
| 2005 | -- | $100,751 +2% |
| 2004 | -- | $98,776 +1.9% |
| 2003 | -- | $96,967 +2% |
| 2002 | -- | $95,065 +2% |
| 2001 | $1,128 | $93,202 |
Find assessor info on the county website
Neighborhood: Upper B Street
Nearby homes
- $671,3003 bd3 ba1.2k sqft1787 Antelope Ct, Hayward, CA 94541Off Market
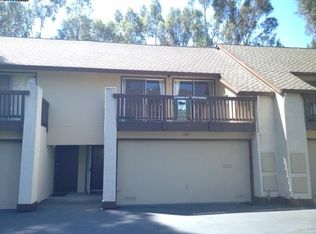
- $592,0003 bd2 ba1.2k sqft1789 Antelope Ct, Hayward, CA 94541Off Market
- $568,300-- bd-- ba1.2k sqft1791 Antelope Ct, Hayward, CA 94541Off Market
- $590,8003 bd2 ba1.2k sqft1777 Gazelle Way, Hayward, CA 94541Off Market
- $639,0003 bd2 ba1.2k sqft1779 Gazelle Way, Hayward, CA 94541Off Market
- $591,0003 bd2 ba1.2k sqft1775 Gazelle Way, Hayward, CA 94541Off Market
- $607,3003 bd2 ba1.2k sqft1781 Gazelle Way, Hayward, CA 94541Off Market
- $635,8003 bd3 ba1.2k sqft1773 Gazelle Way, Hayward, CA 94541Off Market
Nearby schools
GreatSchools rating
- 5/10East Avenue Elementary SchoolGrades: K-6Distance: 0.7 mi
- 4/10Bret Harte Middle SchoolGrades: 7-8Distance: 0.8 mi
- 5/10Hayward High SchoolGrades: 9-12Distance: 0.5 mi
Schools provided by the listing agent
- District: Hayward (510) 784-2600
Source: Bay East AOR. This data may not be complete. We recommend contacting the local school district to confirm school assignments for this home.
Get a cash offer in 3 minutes
Find out how much your home could sell for in as little as 3 minutes with a no-obligation cash offer.
Estimated market value
$629,000
Get a cash offer in 3 minutes
Find out how much your home could sell for in as little as 3 minutes with a no-obligation cash offer.
Estimated market value
$629,000
- California
- Alameda County
- Hayward
- 94541
- Upper B Street
- 1785 Antelope Ct
