Move right in to this beautiful home situated on a premium oversized lot in lovely Parkside of Cambridge Lakes. Enter through the front door to the flex room which can be used for a dining room, reading room, or whatever your heart desires! The kitchen features an open floor plan- an entertainer's dream. Modern stainless steel appliances, beautiful countertops & maple cabinetry overlook the spacious family room which features a gorgeous, custom built entertainment center. Upstairs you will find a massive primary bedroom suite with dual vanity sinks & an enormous walk-in closet! Don't worry about hauling laundry up & down stairs. Second floor laundry room along with 2nd & 3rd bedrooms, both considerably sized. The spacious loft area can be converted to a 4th bedroom if needed. This home has an abundance of closet and storage space. The front porch is perfect for enjoying your morning coffee, and the private backyard does not back up to another yard. You have to see this beauty for yourself - it will not last long! Within minutes to Route 47, Randall, & i-90, this location cannot be beat. Highly sought after district 300 schools. Cambridge lakes community offers a fitness center, lap & kid pool, club house, walking trails, K thru 8 charter school, community activities, and so much more!
Closed
$355,000
1785 Bayberry Ln, Pingree Grove, IL 60140
3beds
2,403sqft
Single Family Residence
Built in 2019
9,744 Square Feet Lot
$425,100 Zestimate®
$148/sqft
$3,244 Estimated rent
Home value
$425,100
$404,000 - $446,000
$3,244/mo
Zestimate® history
Owner options
List your home for rent
$3,244/mo
Rent Zestimate®
Find your next renter with Zillow Rental Manager. Plus, with online applications, you can quickly screen prospective tenants – for free.
$3,244/mo
Rent Zestimate®
Refinance and save
$2,640/mo
Est. payment
Refinancing to a lower rate could help reduce your monthly payments and save thousands over the life of the loan.
$2,640/mo
Est. payment
Explore your selling options
Work with a Zillow partner agent
Leverage their expertise and Zillow's premium Showcase listings to get your home seen by more buyers.
Get startedList with your own agent
Get your home in front of millions of buyers by listing it on Zillow.
Learn how to do itSell it yourself
Take full control of how buyers see your home on Zillow by listing For Sale by Owner (FSBO).
List your homeWhat's special
Private backyardClub houseMaple cabinetryFitness centerOpen floor planBeautiful countertopsFlex room
Zillow last checked:
Listing updated:
Listed by:
Hanna Bierman 630-523-0915,
HomeSmart Connect LLC
Bought with:
Usman Taj
Coldwell Banker Real Estate Group
Usman Taj
Coldwell Banker Real Estate Group
Source: MRED as distributed by MLS GRID,MLS#: 11769978
Facts & features
Interior
Bedrooms & bathrooms
- Bedrooms: 3
- Bathrooms: 3
- Full bathrooms: 2
- 1/2 bathrooms: 1
Rooms
- Room types: Loft
Primary bedroom
- Features: Bathroom (Full)
- Level: Second
- Area: 270 Square Feet
- Dimensions: 18X15
Bedroom 2
- Level: Second
- Area: 187 Square Feet
- Dimensions: 17X11
Bedroom 3
- Level: Second
- Area: 154 Square Feet
- Dimensions: 14X11
Dining room
- Features: Flooring (Vinyl)
- Level: Main
- Area: 112 Square Feet
- Dimensions: 8X14
Family room
- Features: Flooring (Carpet)
- Level: Main
- Area: 255 Square Feet
- Dimensions: 17X15
Kitchen
- Features: Kitchen (Eating Area-Table Space, Island, Pantry-Walk-in), Flooring (Vinyl)
- Level: Main
- Area: 192 Square Feet
- Dimensions: 16X12
Laundry
- Level: Second
- Area: 60 Square Feet
- Dimensions: 6X10
Living room
- Features: Flooring (Vinyl)
- Level: Main
- Area: 132 Square Feet
- Dimensions: 11X12
Loft
- Level: Second
- Area: 165 Square Feet
- Dimensions: 11X15
Heating
- Natural Gas
Cooling
- Central Air
Appliances
- Included: Range, Microwave, Dishwasher, Refrigerator, Washer, Dryer, Disposal, Stainless Steel Appliance(s), Gas Cooktop
- Laundry: Upper Level, Gas Dryer Hookup
Features
- Open Floorplan, Pantry
- Windows: Drapes
- Basement: None
- Attic: Unfinished
Interior area
- Total structure area: 0
- Total interior livable area: 2,403 sqft
Property
Parking
- Total spaces: 2
- Parking features: Asphalt, Garage Door Opener, On Site, Garage Owned, Attached, Garage
- Attached garage spaces: 2
- Has uncovered spaces: Yes
Accessibility
- Accessibility features: No Disability Access
Features
- Stories: 2
- Patio & porch: Patio
Lot
- Size: 9,744 Square Feet
Details
- Parcel number: 0229265028
- Special conditions: None
Construction
Type & style
- Home type: SingleFamily
- Property subtype: Single Family Residence
Materials
- Vinyl Siding
- Foundation: Concrete Perimeter
- Roof: Asphalt
Condition
- New construction: No
- Year built: 2019
Details
- Builder model: DEARBORN
Utilities & green energy
- Sewer: Public Sewer
- Water: Public
Community & HOA
Community
- Features: Clubhouse, Park, Pool, Lake, Curbs, Sidewalks, Street Lights, Street Paved
HOA
- Has HOA: Yes
- Services included: Clubhouse, Exercise Facilities, Pool
- HOA fee: $86 monthly
Location
- Region: Pingree Grove
Financial & listing details
- Price per square foot: $148/sqft
- Tax assessed value: $357,624
- Annual tax amount: $6,673
- Date on market: 7/11/2023
- Listing terms: Conventional
- Ownership: Fee Simple w/ HO Assn.
Price history
| Date | Event | Price |
|---|---|---|
| 9/15/2023 | Sold | $355,000-2.7%$148/sqft |
Source:  MRED as distributed by MLS GRID #11769978 Report a problem MRED as distributed by MLS GRID #11769978 Report a problem | ||
| 8/28/2023 | Pending sale | $364,990$152/sqft |
Source: MRED as distributed by MLS GRID #11769978 Report a problem | ||
| 7/23/2023 | Contingent | $364,990$152/sqft |
Source: MRED as distributed by MLS GRID #11769978 Report a problem | ||
| 7/17/2023 | Price change | $364,990-2.7%$152/sqft |
Source: MRED as distributed by MLS GRID #11769978 Report a problem | ||
| 7/11/2023 | Listed for sale | $375,000+35.6%$156/sqft |
Source: MRED as distributed by MLS GRID #11769978 Report a problem | ||
| 4/4/2019 | Sold | $276,500$115/sqft |
Source: Public Record Report a problem | ||
Public tax history
| Year | Property taxes | Tax assessment |
|---|---|---|
| 2024 | $7,270 +4.4% | $119,208 +10.6% |
| 2023 | $6,966 +4.4% | $107,802 +8.5% |
| 2022 | $6,673 -5.5% | $99,393 -1.8% |
| 2021 | $7,061 +1.7% | $101,190 +2.6% |
| 2020 | $6,945 +64.8% | $98,607 +65.4% |
| 2019 | $4,216 +2107.1% | $59,622 +2382.2% |
| 2018 | $191 | $2,402 |
Find assessor info on the county website
Neighborhood: 60140
Nearby homes
- $341,301-- bd-- ba-- sqft1775 Bayberry Ln, Hampshire, IL 60140Off Market
- $387,5003 bd3 ba2k sqft1775 Bayberry Ln, Pingree Grove, IL 60140Off Market
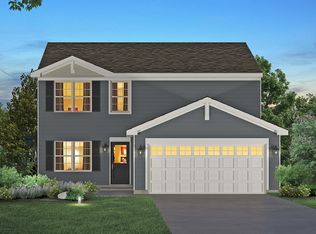
- $483,0004 bd3 ba2.8k sqft1795 Bayberry Ln, Pingree Grove, IL 60140Off Market
- $361,701-- bd-- ba-- sqft1765 Bayberry Ln, Pingree Grove, IL 60140Off Market
- $412,092-- bd-- ba-- sqft1805 Bayberry Ln, Pingree Grove, IL 60140Off Market
- $424,1004 bd3 ba2.2k sqft1755 Bayberry Ln, Hampshire, IL 60140Off Market
- $377,505-- bd-- ba-- sqft1780 Bayberry Ln, Pingree Grove, IL 60140Off Market
- $---- bd-- ba-- sqft1780 Bayberry Ln, Hampshire, IL 60140Off Market
Nearby schools
GreatSchools rating
- 5/10Big Timber Elementary SchoolGrades: K-5Distance: 2.7 mi
- 5/10Hampshire Middle SchoolGrades: 6-8Distance: 4.7 mi
- 8/10Hampshire High SchoolGrades: 9-12Distance: 3.6 mi
Schools provided by the listing agent
- District: 300
Source: MRED as distributed by MLS GRID. This data may not be complete. We recommend contacting the local school district to confirm school assignments for this home.
Get a cash offer in 3 minutes
Find out how much your home could sell for in as little as 3 minutes with a no-obligation cash offer.
Estimated market value
$425,100
Get a cash offer in 3 minutes
Find out how much your home could sell for in as little as 3 minutes with a no-obligation cash offer.
Estimated market value
$425,100
- Illinois
- Kane County
- Pingree Grove
- 60140
- 1785 Bayberry Ln
Nearby cities
Nearby zip codes
Other Pingree Grove Topics
