Welcome to this charming home in the heart of Germantown, just minutes from the Germantown Athletic Club and top-tier shopping at Saddle Creek. Currently zoned for Riverdale Elementary. Designed for comfortable daily living and effortless entertaining, the main level features a spacious kitchen with a large pantry, flowing into the dining area. The first level also features two living areas and a wood burning fireplace. Step outside to your private retreat: a large screened porch looks out to an oversized backyard with thoughtful landscaping and a built-in fire pit area. The driveway gate adds both privacy and convenience. All four spacious bedrooms are conveniently located on the same floor for a seamless layout, while the 3rd-floor bonus room offers endless flexibility for a home office, media room, or playroom. Combining a prime location, functional living space, and an outdoor setup made for gathering, this home offers the ideal Germantown lifestyle.
Pending
$399,000
1785 Bekah Rd, Germantown, TN 38138
4beds
2,655sqft
Single Family Residence
Built in 1971
0.38 Acres Lot
$395,700 Zestimate®
$150/sqft
$-- HOA
What's special
Wood burning fireplaceOversized backyardPrivate retreatSpacious kitchenFour spacious bedroomsLarge screened porchLarge pantry
- 12 days
- 990
- 104
Likely to sell faster than
Zillow last checked:
Listing updated:
Listed by:
Jan P Mars,
Keller Williams 901-261-7900
Source: MAAR,MLS#: 10230350
Facts & features
Interior
Bedrooms & bathrooms
- Bedrooms: 4
- Bathrooms: 3
- Full bathrooms: 2
- 1/2 bathrooms: 1
Rooms
- Room types: Bonus Room, Attic
Primary bedroom
- Features: Walk-In Closet(s), Carpet
- Level: Second
- Area: 242
- Dimensions: 22 x 11
Bedroom 2
- Features: Hardwood Floor
- Level: Second
- Area: 196
- Dimensions: 14 x 14
Bedroom 3
- Features: Walk-In Closet(s), Hardwood Floor
- Level: Second
- Area: 190
- Dimensions: 10 x 19
Bedroom 4
- Features: Hardwood Floor
- Level: Second
- Area: 228
- Dimensions: 19 x 12
Primary bathroom
- Features: Tile Floor, Full Bath
Dining room
- Features: Separate Dining Room
- Area: 132
- Dimensions: 12 x 11
Kitchen
- Features: Eat-in Kitchen, Pantry
- Area: 225
- Dimensions: 15 x 15
Living room
- Features: Separate Living Room, Separate Den
- Area: 192
- Dimensions: 12 x 16
Bonus room
- Area: 225
- Dimensions: 15 x 15
Den
- Area: 300
- Dimensions: 15 x 20
Heating
- Central, Natural Gas
Cooling
- Central Air, Window Unit(s)
Appliances
- Included: Gas Water Heater, Range/Oven, Cooktop, Disposal, Dishwasher, Microwave
- Laundry: Laundry Room
Features
- All Bedrooms Up, Primary Up, Half Bath Down, Walk-In Closet(s), Living Room, Dining Room, Den/Great Room, Kitchen, 1/2 Bath, Laundry Room, Primary Bedroom, 2nd Bedroom, 3rd Bedroom, 4th or More Bedrooms, 2 or More Baths, Square Feet Source: AutoFill (MAARdata) or Public Records (Cnty Assessor Site)
- Flooring: Part Hardwood, Part Carpet, Tile, Parquet
- Attic: Walk-In
- Number of fireplaces: 1
- Fireplace features: Masonry, In Den/Great Room
Interior area
- Total interior livable area: 2,655 sqft
Property
Parking
- Total spaces: 2
- Parking features: Other (See REMARKS)
- Covered spaces: 2
Features
- Stories: 2.1
- Patio & porch: Screen Porch
- Pool features: None
- Fencing: Wood,Wood Fence
Lot
- Size: 0.38 Acres
- Dimensions: 108 x 157
- Features: Some Trees, Level, Landscaped
Details
- Parcel number: G0219F D00027
Construction
Type & style
- Home type: SingleFamily
- Architectural style: Traditional
- Property subtype: Single Family Residence
Materials
- Brick Veneer, Vinyl Siding
- Foundation: Slab
- Roof: Composition Shingles
Condition
- New construction: No
- Year built: 1971
Utilities & green energy
- Sewer: Public Sewer
- Water: Public
Community & HOA
Community
- Security: Security Gate, Dead Bolt Lock(s)
- Subdivision: Germantown Meadows Rev
Location
- Region: Germantown
Financial & listing details
- Price per square foot: $150/sqft
- Tax assessed value: $347,000
- Annual tax amount: $3,887
- Price range: $399K - $399K
- Date on market: 9/12/2026
- Cumulative days on market: 12 days
- Listing terms: Conventional,FHA,VA Loan
Estimated market value
$395,700
$376,000 - $415,000
$2,616/mo
Price history
| Date | Event | Price |
|---|---|---|
| 9/19/2026 | Pending sale | $399,000$150/sqft |
Source:  MAAR #10230350 Report a problem MAAR #10230350 Report a problem | ||
| 9/12/2026 | Listed for sale | $399,000+77.3%$150/sqft |
Source: MAAR #10230350 Report a problem | ||
| 5/4/2007 | Sold | $225,000$85/sqft |
Source: Public Record Report a problem | ||
Public tax history
| Year | Property taxes | Tax assessment |
|---|---|---|
| 2025 | $3,886 +2.6% | $86,750 +19.7% |
| 2024 | $3,789 | $72,475 |
| 2023 | $3,789 | $72,475 |
| 2022 | -- | $72,475 |
| 2021 | -- | $72,475 +23.2% |
| 2020 | $1,148 | $58,850 |
| 2019 | $1,148 -51.9% | $58,850 |
| 2018 | $2,383 -33.4% | $58,850 |
| 2017 | $3,578 +48.9% | $58,850 +7% |
| 2016 | $2,404 +179.9% | $55,000 |
| 2014 | $859 | $55,000 |
| 2013 | -- | $55,000 -4.9% |
| 2012 | -- | $57,825 |
| 2011 | -- | $57,825 |
| 2010 | -- | $57,825 |
| 2009 | -- | $57,825 +24.2% |
| 2008 | -- | $46,550 |
| 2007 | -- | $46,550 |
| 2006 | -- | $46,550 |
| 2005 | -- | $46,550 +11.2% |
| 2004 | -- | $41,875 |
| 2003 | -- | $41,875 |
| 2002 | -- | $41,875 |
| 2001 | -- | $41,875 +10.7% |
| 2000 | -- | $37,825 |
Find assessor info on the county website
Monthly payment
Est. payment
Payment breakdown
Explore the cost of this home by adjusting the details. Changes won't be saved.Climate risks
Neighborhood: 38138
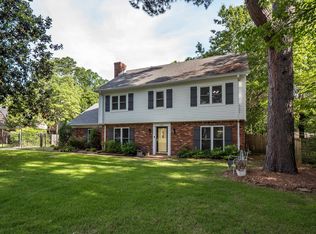
Similar homes
- $409,0004 bd3 ba2.8k sqft7945 Farmington Blvd, Germantown, TN 38138For Sale
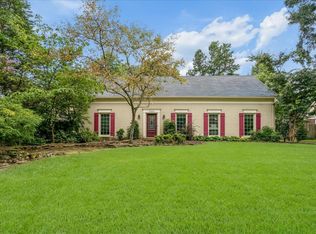 MLS ID #10228056, Melanie Blakeney, Marx-Bensdorf, REALTORS. MAAR
 - $405,9004 bd2 ba2.6k sqft2149 Rolling Valley Dr, Memphis, TN 38138For Sale
 MLS ID #10221186, Suzanne R Smith, Enterprise, REALTORS. MAAR
 - $439,9004 bd4 ba3.2k sqft7545 Wheatley Dr, Germantown, TN 38138For Sale
 MLS ID #10214858, Sally S Isom, Coldwell Banker Collins-Maury. MAAR
 - $449,9004 bd3 ba2.5k sqft7273 Stamford Dr, Germantown, TN 38138For Sale
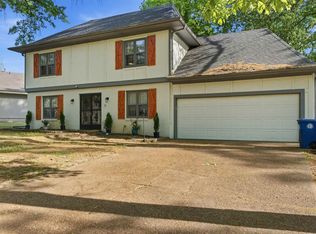 MLS ID #10221677, J. Max Hamidi, Sperry CGA, The Magellan Group. MAAR
