Skip main navigation
Sold for $468,000
  • $468,000

    1785 Boyson Ct, Marion, IA 52302

    3beds
    2,670sqft
    Single Family Residence
    Built in 2010
    0.94 Acres Lot
    $544,100 Zestimate®
    $175/sqft
    $3,390 Estimated rent

    Home value

    $544,100

    $517,000 - $571,000

    $3,390/mo

    Zestimate® history
    Loading
    Loading...

    Owner options

    List your home for rent

    $3,390/mo

    Rent Zestimate®

    Find your next renter with Zillow Rental Manager. Plus, with online applications, you can quickly screen prospective tenants – for free.

    Learn more

    $3,390/mo

    Rent Zestimate®

    Refinance and save

    $3,461/mo

    Est. payment

    Refinancing to a lower rate could help reduce your monthly payments and save thousands over the life of the loan.

    See today's rates

    $3,461/mo

    Est. payment

    Explore your selling options

    Work with a Zillow partner agent

    Leverage their expertise and Zillow's premium Showcase listings to get your home seen by more buyers.

    Get started

    List with your own agent

    Get your home in front of millions of buyers by listing it on Zillow.

    Learn how to do it

    Sell it yourself

    Take full control of how buyers see your home on Zillow by listing For Sale by Owner (FSBO).

    List your home

    What's special

    Mature pinesSpacious private backyardHeated poolHot tubHuge pantryPerennial plantingsNatural gas grill
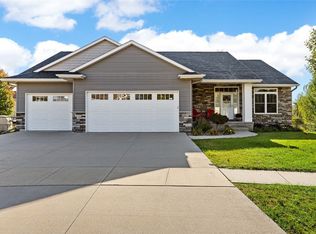
    You've found an amazing home with numerous upgrades and attractive features, a rare opportunity! Gorgeous vaulted ceilings, granite countertops, and custom window coverings with remote control blinds. The convenience of a main floor laundry room adjacent to the primary suite and an executive-style office is definitely a bonus. A spacious kitchen with an open layout, gas stove, huge pantry and a dining area perfect for hosting gatherings or enjoying those home cooked meals. There is also the whole house sound system that plays in the primary en suite bathroom, the kitchen, the basement living area and on the patio! The three seasons room, complete with EZE Breeze windows, overlooks the spacious private backyard (almost one acre lot with nearby park and trails!) adds a touch of tranquility and additional living space. Moving on to the finished basement, with two bedrooms and a full bathroom and a second living area, makes it an excellent entertainment space or a comfortable area for guests. Now, let's step outside! This home offers an entertainer's paradise with its expansive almost acre lot, with sprinkler system and including perennial plantings, beautiful willows and mature pines! With a low maintenance fiberglass, salt-water, heated pool including an automatic safety certified cover, the in-ground pool provides a refreshing option for leisure and relaxation during the warmer months. The newly resurfaced concrete patio is such an inviting space for outdoor seating and entertainment. Additionally, the barbeque island boasts high quality 304 stainless steel appliances including natural gas grill (with new burners}, built in ice chest,and utility drawers, providing a convenient spot for cooking up delicious meals, while the custom stone natural gas fire pit and hot tub creates a cozy ambiance for gathering around and enjoying the outdoors in the cooler months. The property also offers great gardener’s must-haves, including an approximately 1000 sqft veggie garden, a three year old 10’ x 12’ wood storage shed with an attached greenhouse! There is an array of impressive features both inside and outside, making it a truly gorgeous and inviting place to live.

    Zillow last checked:

    Listing updated:

    Listed by:

    Beth Mackey 319-491-6388,

    Realty87

    Bought with:

    Dee Downey-Pata

    SKOGMAN REALTY

    Source: CRAAR, CDRMLS,MLS#: 2303804MLS LogoOriginating MLS: Cedar Rapids Area Association Of Realtors

    Facts & features

    Interior

    Bedrooms & bathrooms
    • Bedrooms: 3
    • Bathrooms: 3
    • Full bathrooms: 3
    Rooms
    • Room types: Living Room, Three Season
    Other
    • Level: First
    Heating
    • Forced Air, Gas
    Cooling
    • Central Air
    Appliances
    • Included: Disposal, Gas Water Heater, Microwave, Range, Refrigerator, Range Hood, Water Softener Owned
    Features
    • Breakfast Bar, Kitchen/Dining Combo, Bath in Primary Bedroom, Main Level Primary, Central Vacuum
    • Basement: Full
    • Has fireplace: Yes
    • Fireplace features: Gas, Living Room
    Interior area
    • Total interior livable area: 2,670 sqft
    • Finished area above ground: 1,530
    • Finished area below ground: 1,140

    Property

    Parking
    • Total spaces: 3
    • Parking features: Attached, Garage, Garage Door Opener
    • Attached garage spaces: 3
    Features
    • Patio & porch: Deck, Patio
    • Exterior features: Fence
    • Pool features: In Ground
    • Has spa: Yes
    • Spa features: Hot Tub
    Lot
    • Size: 0.94 Acres
    • Features: Cul-De-Sac
    Details
    • Additional structures: Shed(s)
    • Parcel number: 113642802400000

    Construction

    Type & style
    • Home type: SingleFamily
    • Architectural style: Ranch
    • Property subtype: Single Family Residence
    Materials
    • Brick, Frame, Vinyl Siding
    Condition
    • New construction: No
    • Year built: 2010

    Utilities & green energy

    • Sewer: Public Sewer
    • Water: Public
    • Utilities for property: Cable Connected

    Community & HOA

    HOA
    • Has HOA: Yes
    • HOA fee: $325 annually
    Location
    • Region: Marion

    Financial & listing details

    • Price per square foot: $175/sqft
    • Tax assessed value: $487,400
    • Annual tax amount: $7,498
    • Date on market: 6/13/2023
    • Listing terms: Cash,Conventional,VA Loan

    Price history

    DateEventPrice
    9/5/2023Sold$468,000-1.5%$175/sqft
    Source: CRAAR, CDRMLS #2303804 Report a problem
    8/4/2023Pending sale$475,000$178/sqft
    Source: CRAAR, CDRMLS #2303804 Report a problem
    7/17/2023Price change$475,000-2.3%$178/sqft
    Source: CRAAR, CDRMLS #2303804 Report a problem
    7/2/2023Price change$486,000-2%$182/sqft
    Source: CRAAR, CDRMLS #2303804 Report a problem
    6/13/2023Listed for sale$496,000+51%$186/sqft
    Source: CRAAR, CDRMLS #2303804 Report a problem
    8/30/2010Sold$328,500$123/sqft
    Source: Public Record Report a problem

    Public tax history

    YearProperty taxesTax assessment
    2025$8,638 +4.9%$487,400 +6.4%
    2024$8,236 -0.4%$458,000
    2023$8,272 +13.2%$458,000 +19.3%
    2022$7,306 +7.5%$384,000 +9%
    2021$6,798 +2.7%$352,200 +12.7%
    2020$6,622 -3.9%$312,600 +0.4%
    2019$6,892 +2.9%$311,300 +0.7%
    2018$6,700 +2.4%$309,100 -2.4%
    2017$6,544 -5%$316,800
    2016$6,886 +1.6%$316,800 +0.3%
    2015$6,780 +0.7%$316,000
    2014$6,736 +4.1%$316,000
    2013$6,470 +10.9%$316,000 +1.9%
    2012$5,836 $310,196
    2011-- $310,196 +685.8%
    2010-- $39,473
    Find assessor info on the county website

    Neighborhood: 52302

    Nearby schools

    GreatSchools rating
    Schools provided by the listing agent
    • Elementary: Longfellow
    • Middle: Vernon
    • High: Marion

    Source: CRAAR, CDRMLS. This data may not be complete. We recommend contacting the local school district to confirm school assignments for this home.

    Get pre-qualified for a loan
    At Zillow Home Loans, we can pre-qualify you in as little as 5 minutes with no impact to your credit score.

    An equal housing lender. NMLS #10287.

    Sell for more on Zillow
    Get a Zillow Showcase℠ listing at no additional cost and you could sell for .
    $544,100
    2% more
    +$10,882
    With Zillow Showcase(estimated)
    $554,982