Skip main navigation
Off market
  • $458,300

    1785 Bucolo Ave, Colorado Springs, CO 80951

    4beds
    2,266sqft
    SingleFamily
    Built in 2007
    5,000 Square Feet Lot
    $458,300 Zestimate®
    $202/sqft
    $2,533 Estimated rent

    Home value

    $458,300

    $435,000 - $481,000

    $2,533/mo

    Zestimate® history
    Loading
    Loading...

    Owner options

    List your home for rent

    $2,533/mo

    Rent Zestimate®

    Find your next renter with Zillow Rental Manager. Plus, with online applications, you can quickly screen prospective tenants – for free.

    Learn more

    $2,533/mo

    Rent Zestimate®

    Refinance and save

    $2,686/mo

    Est. payment

    Refinancing to a lower rate could help reduce your monthly payments and save thousands over the life of the loan.

    See today's rates

    $2,686/mo

    Est. payment

    Explore your selling options

    Work with a Zillow partner agent

    Leverage their expertise and Zillow's premium Showcase listings to get your home seen by more buyers.

    Get started

    List with your own agent

    Get your home in front of millions of buyers by listing it on Zillow.

    Learn how to do it

    Sell it yourself

    Take full control of how buyers see your home on Zillow by listing For Sale by Owner (FSBO).

    List your home

    What's special

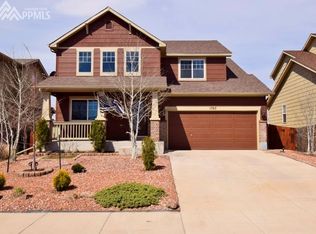
    Well cared for turn key home with many updates in the desirable neighborhood of Claremont Ranch! Shared Spaces: The inviting front porch greets you into the bright and open living room with gorgeous hardwood floors that span the entire main floor. Be wowed by the tasteful colors and design including custom painted walls and a spacious open-concept kitchen with beautiful 42-inch maple cabinets, brushed nickel hardware, and all black appliances! Walk out to the fully fenced and landscaped back yard with flagstone pavers and mountain views- perfect for campfires! Unit A (Grand Studio): This unit consists of a large bedroom with vaulted ceilings and a huge walk-in closet; additionally, it bolsters the master bathroom with an updated two-sink counter top. Unit B (Grand Suite): This unit consists of a large bedroom with a closet, it's own Jack and Jill private bathroom, and office/entertainment room with another large closet for extra storage space. Unit C (Entire Basement): This beautifully finished basement greets you at the bottom of the stairs with gorgeous synthetic wood-finished floors that span the entire level. With so much room, setup both an office area and an entertainment system in this cozy living area that can be brightly lighted up with high definition and sleek cam lighting. Next, walk into the perfectly tiled and custom painted bathroom which has enough storage space for all your personal hygiene items including a new vanity! Last but not least, fit even a king-size bed in your cozy bedroom that has plenty of space for a reading area and has it's own closet. Also has two additional storage spaces for all your extra stuff! BRAND NEW Roof, Central Air Conditioning (Carrier), Washer & Dryer. Convenience! 5 Minutes to Peterson AFB 8 Minutes to Power's Corridor (Bars/Restaurants/Entertainment) Walking Distance to King Soopers Grocery Store, Two Starbucks, and Disc Golf Course

    This property is off market, which means it's not currently listed for sale or rent on Zillow. This may be different from what's available on other websites or public sources.

    Facts & features

    Interior

    Bedrooms & bathrooms
    • Bedrooms: 4
    • Bathrooms: 4
    • Full bathrooms: 3
    • 1/2 bathrooms: 1
    Heating
    • Forced air, Gas
    Cooling
    • Central
    Appliances
    • Included: Dishwasher, Dryer, Freezer, Garbage disposal, Microwave, Range / Oven, Refrigerator, Washer
    Features
    • Ceiling Fan(s), Walk-In Closet(s), Hardwood Floors, Walk-in Shower, Vaulted Ceiling(s), Smoke Detector/CO
    • Flooring: Hardwood
    • Basement: Finished
    • Has fireplace: Yes
    Interior area
    • Total interior livable area: 2,266 sqft

    Property

    Parking
    • Total spaces: 3
    • Parking features: Garage - Attached
    Features
    • Exterior features: Wood
    • Has view: Yes
    • View description: Mountain
    Lot
    • Size: 5,000 Square Feet
    Details
    • Parcel number: 5404210027

    Construction

    Type & style
    • Home type: SingleFamily
    Materials
    • Frame
    • Roof: Composition
    Condition
    • Year built: 2007

    Community & HOA

    Location
    • Region: Colorado Springs

    Financial & listing details

    • Price per square foot: $202/sqft
    • Tax assessed value: $463,178
    • Annual tax amount: $1,936

    Price history

    DateEventPrice
    11/3/2024Listing removed$440,000-2.2%$194/sqft
    Source: elevateMLS #7163351 Report a problem
    11/3/2021Sold$450,000+2.3%$199/sqft
    Source: Public Record Report a problem
    10/5/2021Contingent$440,000$194/sqft
    Source: elevateMLS #7163351 Report a problem
    9/30/2021Listed for sale$440,000+35.4%$194/sqft
    Source: elevateMLS #7163351 Report a problem
    6/1/2020Sold$325,000+27.5%$143/sqft
    Source: Royal Gorge AOR #62688 Report a problem
    9/5/2017Sold$255,000-1.9%$113/sqft
    Source: Public Record Report a problem
    7/21/2017Listed for sale$260,000+21.4%$115/sqft
    Source: tamara@sateamrealty.com #2070247 Report a problem
    10/3/2007Sold$214,118$94/sqft
    Source: Public Record Report a problem

    Public tax history

    YearProperty taxesTax assessment
    2024$1,936 -12.3%$31,030
    2023$2,208 -3.6%$31,030 +34.9%
    2022$2,291 $23,000 -2.8%
    2021-- $23,660 +21.6%
    2020$1,888 -4.8%$19,450
    2019$1,984 +29.5%$19,450 +23.4%
    2018$1,532 -5.8%$15,760
    2017$1,626 +6.1%$15,760 +1.7%
    2016$1,532 +4.2%$15,490
    2015$1,470 +10.7%$15,490 +12.2%
    2014$1,329 $13,810
    2013-- --
    2012-- $15,590
    2011$1,682 $15,590 -4.8%
    2010-- $16,370
    2009-- $16,370 +4.9%
    2008-- $15,600 +91.9%
    2006-- $8,130
    Find assessor info on the county website

    Neighborhood: Falcon

    Nearby schools

    GreatSchools rating
    Schools provided by the listing agent
    • District: F49

    Source: The MLS. This data may not be complete. We recommend contacting the local school district to confirm school assignments for this home.

    Get a cash offer in 3 minutes
    Find out how much your home could sell for in as little as 3 minutes with a no-obligation cash offer.
    Estimated market value
    $458,300
    Get a cash offer in 3 minutes
    Find out how much your home could sell for in as little as 3 minutes with a no-obligation cash offer.
    Estimated market value
    $458,300