Nestled among the trees and situated on a corner lot, you will find this charming one-story home. With summer approaching, savor it in the backyard. Step through the dining room's sliding glass doors onto the deck, which overlooks the fenced backyard, patio, and 15 x 15 gazebo, providing shelter throughout the day. The main floor features three bedrooms on one level and a spacious eat-in kitchen with a pantry and ample cabinets. The flowing floor plan is sure to delight, and it has a clothes chute, too. Recently remodeled in 2024, the lower level boasts two family room spaces, a bedroom with bonus space that can be used as a den, and a 3/4 bath. The heated garage is 24 feet deep, and new insulated garage doors were installed in 2024. The roof, gutters, and gutter guards were installed in 2023. It has an 8 x 10 shed. All this is just blocks from Wakefield Lake, Phalen Lake, and the Bruce Vento Regional Hiking Trail.
Closed
$350,100
1785 Clarence St, Saint Paul, MN 55109
4beds
1,972sqft
Single Family
Built in 1975
0.29 Acres Lot
$357,200 Zestimate®
$178/sqft
$2,677 Estimated rent
Home value
$357,200
$321,000 - $396,000
$2,677/mo
Zestimate® history
Owner options
List your home for rent
$2,677/mo
Rent Zestimate®
Find your next renter with Zillow Rental Manager. Plus, with online applications, you can quickly screen prospective tenants – for free.
$2,677/mo
Rent Zestimate®
Refinance and save
$2,240/mo
Est. payment
Refinancing to a lower rate could help reduce your monthly payments and save thousands over the life of the loan.
$2,240/mo
Est. payment
Explore your selling options
Work with a Zillow partner agent
Leverage their expertise and Zillow's premium Showcase listings to get your home seen by more buyers.
Get startedList with your own agent
Get your home in front of millions of buyers by listing it on Zillow.
Learn how to do itSell it yourself
Take full control of how buyers see your home on Zillow by listing For Sale by Owner (FSBO).
List your homeWhat's special
Fenced backyardCharming one-story homeSpacious eat-in kitchenCorner lot
Zillow last checked:
Listing updated:
Listed by:
Christy Joyer 612-750-0252,
Keller Williams Premier Realty
Bought with:
Mallika Sutaya
Home Sellers
Source: NorthstarMLS as distributed by MLS GRID,MLS#: 6695484
Facts & features
Interior
Bedrooms & bathrooms
- Bedrooms: 4
- Bathrooms: 2
- Full bathrooms: 1
- 3/4 bathrooms: 1
Bedroom
- Level: Main
- Area: 126 Square Feet
- Dimensions: 14x9
Bedroom 2
- Level: Main
- Area: 99 Square Feet
- Dimensions: 11x9
Bedroom 3
- Level: Main
- Area: 99 Square Feet
- Dimensions: 11x9
Bedroom 4
- Level: Lower
- Area: 90 Square Feet
- Dimensions: 9x10
Den
- Level: Lower
- Area: 60 Square Feet
- Dimensions: 10x6
Dining room
- Level: Main
- Area: 110 Square Feet
- Dimensions: 10x11
Family room
- Level: Lower
- Area: 176 Square Feet
- Dimensions: 16x11
Foyer
- Level: Main
- Area: 40 Square Feet
- Dimensions: 4x10
Great room
- Level: Lower
- Area: 210 Square Feet
- Dimensions: 21x10
Kitchen
- Level: Main
- Area: 165 Square Feet
- Dimensions: 15x11
Laundry
- Level: Lower
- Area: 182 Square Feet
- Dimensions: 13x14
Living room
- Level: Main
- Area: 204 Square Feet
- Dimensions: 17x12
Storage
- Level: Lower
- Area: 70 Square Feet
- Dimensions: 7x10
Heating
- Forced Air
Cooling
- Central Air, Whole House Fan
Appliances
- Included: Dishwasher, Dryer, Gas Water Heater, Microwave, Range, Refrigerator, Washer
- Laundry: Gas Dryer Hookup, Lower Level, Laundry Room, Sink
Features
- Basement: Block,Daylight,Egress Window(s),Finished,Full,Storage Space
- Has fireplace: No
Interior area
- Total structure area: 1,972
- Total interior livable area: 1,972 sqft
- Finished area above ground: 1,200
- Finished area below ground: 786
Property
Parking
- Total spaces: 2
- Parking features: Attached, Asphalt, Garage Door Opener, Heated Garage, No Int Access to Dwelling
- Attached garage spaces: 2
- Has uncovered spaces: Yes
- Details: Garage Dimensions (22x25), Garage Door Height (7), Garage Door Width (9)
Accessibility
- Accessibility features: Grab Bars In Bathroom
Features
- Levels: One
- Stories: 1
- Patio & porch: Deck, Patio
- Fencing: Chain Link,Full,Wood
Lot
- Size: 0.29 Acres
- Dimensions: 90 x 142
- Features: Corner Lot
Details
- Additional structures: Storage Shed
- Foundation area: 1200
- Parcel number: 152922330058
- Zoning description: Residential-Single Family
Construction
Type & style
- Home type: SingleFamily
- Property subtype: Single Family
Materials
- Block
- Roof: Age 8 Years or Less
Condition
- New construction: No
- Year built: 1975
Utilities & green energy
- Electric: Circuit Breakers, 100 Amp Service
- Gas: Natural Gas
- Sewer: City Sewer/Connected
- Water: City Water/Connected
Community & HOA
Community
- Subdivision: Oswalds Gardens
HOA
- Has HOA: No
Location
- Region: Saint Paul
Financial & listing details
- Price per square foot: $178/sqft
- Annual tax amount: $4,812
- Date on market: 4/1/2025
- Cumulative days on market: 3 days
Price history
| Date | Event | Price |
|---|---|---|
| 5/6/2025 | Sold | $350,100+3%$178/sqft |
Source:  NorthstarMLS as distributed by MLS GRID #6695484 Report a problem NorthstarMLS as distributed by MLS GRID #6695484 Report a problem | ||
| 4/4/2025 | Pending sale | $340,000$172/sqft |
Source: NorthstarMLS as distributed by MLS GRID #6695484 Report a problem | ||
| 4/1/2025 | Listed for sale | $340,000$172/sqft |
Source: NorthstarMLS as distributed by MLS GRID #6695484 Report a problem | ||
Public tax history
Tax history is unavailable.
Neighborhood: Gladstone
Nearby homes
- $350,1004 bd2 ba2k sqft1785 Clarence St N, Maplewood, MN 55109Sold
- $345,8663 bd2 ba2.1k sqft1340 Ripley Ave E, Maplewood, MN 55109Sold
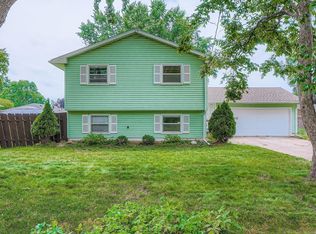
- $343,0003 bd2 ba1.7k sqft1779 Clarence St N, Maplewood, MN 55109Off Market
- $100-- bd-- ba-- sqftRipley Ave E, Maplewood, MN 55109Off Market
- $350,3003 bd2 ba1.7k sqft1370 Ripley Ave E, Maplewood, MN 55109Off Market
- $332,4004 bd2 ba1.7k sqft1370 Ripley Ave, Saint Paul, MN 55109Off Market
- $336,0003 bd2 ba1.4k sqft1330 Ripley Ave, Saint Paul, MN 55109Off Market
- $346,7003 bd2 ba1.4k sqft1330 Ripley Ave E, Maplewood, MN 55109Off Market
Nearby schools
GreatSchools rating
- 3/10Weaver Elementary SchoolGrades: PK-5Distance: 0.7 mi
- 3/10John Glenn Middle SchoolGrades: 6-8Distance: 0.8 mi
- NAPhoenix AcademyGrades: 7-12Distance: 1 mi
Get a cash offer in 3 minutes
Find out how much your home could sell for in as little as 3 minutes with a no-obligation cash offer.
Estimated market value
$357,200
Get a cash offer in 3 minutes
Find out how much your home could sell for in as little as 3 minutes with a no-obligation cash offer.
Estimated market value
$357,200
- Minnesota
- Ramsey County
- Maplewood
- 55109
- Gladstone
- 1785 Clarence St
Nearby cities
Nearby neighborhoods
Nearby zip codes
Other Maplewood Topics
