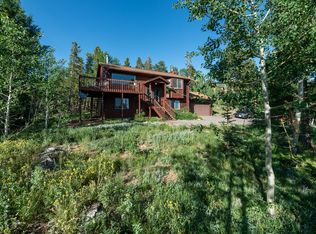
Perched on a hilltop in unincorporated Gilpin County this home enjoys sprawling views of snow-capped Continental Divide Mtns & aspen-dotted foothills in a magical setting. A paved driveway leads you to this custom-built home with 3 beds, 3 baths, office + extra flex space. A spacious foyer greets you as you step into this open floor plan w/ cathedral ceilings, oversized windows & enchanting views. The kitchen features granite countertops, wood cabinets, island w/ bar seating, pantry & tile flooring conveniently located adjacent to a 2 car attached garage. The kitchen flows seamlessly into the living & dining rooms for entertaining ease w/ quick access to a large composite deck with retractable shade to keep you cool on hot summer days. Also on the main level you will find an office, guest bedroom, full bath & primary suite. The primary suite has access to the deck to enjoy your early morning coffee, a luxury features bath & huge walk-in closet. Spread out downstairs to the large rec/family room w/ custom bar featuring recycled wood planking, airplane wing bartop, space for a pool table & tons of versatility in this large space. There is a dedicated laundry room w/ sink, ample storage + a room currently set up as a gym that could be a 2nd office, yoga or meditation space. Also on this level is another guest bedroom w/ ensuite bath + a sauna to restore your body after days spent exploring this mountain paradise. Step outside onto a covered composite deck that includes a fire pit w/ custom stonework & landscaping + a stone path that circles the house. The Gilpin County rec center is just down the road offering diverse classes, gym, indoor running track, 2 pools, basketball court, trails & more. Just 30 min from Golden & 5 min from Black Hawk enjoy the benefits of living in this accessible location where the high country & Denver are both just a short commute away. Fiber Internet available. Don't miss the low Gilpin County taxes!
Sold for $910,000
$910,000
1785 Coyote Cir, Black Hawk, CO 80422
3beds
2,802sqft
Single Family Residence
Built in 2002
1.51 Acres Lot
$895,400 Zestimate®
$325/sqft
$3,958 Estimated rent
Home value
$895,400
Estimated sales range
Not available
$3,958/mo
Zestimate® history
Owner options
List your home for rent
$3,958/mo
Rent Zestimate®
Find your next renter with Zillow Rental Manager. Plus, with online applications, you can quickly screen prospective tenants – for free.
$3,958/mo
Rent Zestimate®
Refinance and save
$5,008/mo
Est. payment
Refinancing to a lower rate could help reduce your monthly payments and save thousands over the life of the loan.
$5,008/mo
Est. payment
Explore your selling options
Work with a Zillow partner agent
Leverage their expertise and Zillow's premium Showcase listings to get your home seen by more buyers.
Get startedList with your own agent
Get your home in front of millions of buyers by listing it on Zillow.
Learn how to do itSell it yourself
Take full control of how buyers see your home on Zillow by listing For Sale by Owner (FSBO).
List your homeWhat's special
Zillow last checked:
Listing updated:
Listed by:
Catherine Camp 303-748-5023,
RE/MAX Alliance-Nederland
Bought with:
Michael McClearn, 100094081
Good Neighbor LLC
Source: IRES as distributed by MLS GRID,MLS#: 1020048
Facts & features
Interior
Bedrooms & bathrooms
- Bedrooms: 3
- Bathrooms: 3
- Full bathrooms: 1
- 3/4 bathrooms: 2
- Main level bathrooms: 2
Primary bedroom
- Description: Carpet
- Features: Full Primary Bath
- Level: Main
- Area: 169 Square Feet
- Dimensions: 13 x 13
Bedroom 2
- Description: Carpet
- Level: Main
- Area: 160 Square Feet
- Dimensions: 10 x 16
Bedroom 3
- Description: Carpet
- Level: Lower
- Area: 169 Square Feet
- Dimensions: 13 x 13
Dining room
- Description: Laminate
- Level: Main
- Area: 165 Square Feet
- Dimensions: 11 x 15
Kitchen
- Description: Tile
- Level: Main
- Area: 252 Square Feet
- Dimensions: 14 x 18
Laundry
- Description: Tile
- Level: Lower
- Area: 72 Square Feet
- Dimensions: 8 x 9
Living room
- Description: Laminate
- Level: Main
- Area: 154 Square Feet
- Dimensions: 11 x 14
Study
- Description: Carpet
- Level: Main
- Area: 120 Square Feet
- Dimensions: 10 x 12
Heating
- Hot Water, Baseboard, Wood Stove, Radiant, 2 or more Heat Sources
Cooling
- Ceiling Fan(s)
Appliances
- Included: Gas Range, Dishwasher, Refrigerator, Bar Fridge, Washer, Dryer, Trash Compactor, Freezer, Water Softener Owned, Water Purifier Owned
- Laundry: Washer/Dryer Hookup
Features
- Pantry, Sauna, Wet Bar, Kitchen Island, Beamed Ceilings
- Doors: 6-Panel Doors
- Windows: Skylight(s)
- Basement: Full
- Has fireplace: Yes
- Fireplace features: Free Standing, Gas
Interior area
- Total structure area: 1,401
- Total interior livable area: 2,802 sqft
- Finished area above ground: 1,401
Property
Parking
- Total spaces: 2
- Parking features: Attached
- Attached garage spaces: 2
- Details: Attached
Features
- Levels: One
- Stories: 1
- Patio & porch: Patio
- Fencing: Dog Run/Kennel
- Has view: Yes
- View description: Mountain(s)
Lot
- Size: 1.51 Acres
- Features: Deciduous Trees
Details
- Parcel number: R003159
- Zoning: RS
- Special conditions: Private Owner
Construction
Type & style
- Home type: SingleFamily
- Property subtype: Single Family Residence
Materials
- Frame
- Roof: Composition
Condition
- New construction: No
- Year built: 2002
Utilities & green energy
- Electric: United Power
- Gas: Natural Gas
- Sewer: Septic Tank
- Water: Well
- Utilities for property: Natural Gas Available, Electricity Available, Satellite Avail, High Speed Avail
Community & HOA
Community
- Subdivision: Aspen Springs
HOA
- Has HOA: No
Location
- Region: Black Hawk
Financial & listing details
- Price per square foot: $325/sqft
- Tax assessed value: $775,410
- Annual tax amount: $1,339
- Date on market: 10/4/2024
- Listing terms: Cash,Conventional
- Exclusions: Tool Bench, Safe, Airplane Models, Wall Brackets, Antique Quilt
- Electric utility on property: Yes
Price history
| Date | Event | Price |
|---|---|---|
| 12/13/2024 | Sold | $910,000-1.6%$325/sqft |
Source:  IRES as distributed by MLS GRID #1020048 Report a problem IRES as distributed by MLS GRID #1020048 Report a problem | ||
| 11/18/2024 | Pending sale | $925,000$330/sqft |
Source:  REcolorado as distributed by MLS GRID #IR1020048 Report a problem REcolorado as distributed by MLS GRID #IR1020048 Report a problem | ||
| 10/4/2024 | Listed for sale | $925,000+69.7%$330/sqft |
Source: IRES as distributed by MLS GRID #1020048 Report a problem | ||
| 5/9/2017 | Sold | $545,000+33%$195/sqft |
Source: Public Record Report a problem | ||
| 4/29/2014 | Sold | $409,750$146/sqft |
Source: Public Record Report a problem | ||
| 4/2/2014 | Pending sale | $409,750$146/sqft |
Source: RE/MAX MOUNTAIN REALTY #6577368 Report a problem | ||
| 1/14/2014 | Listed for sale | $409,750$146/sqft |
Source: Re/Max Mountain Realty #6577368 Report a problem | ||
| 10/26/2013 | Listing removed | $409,750$146/sqft |
Source: RE/MAX MOUNTAIN REALTY #1217346 Report a problem | ||
| 8/5/2013 | Listed for sale | $409,750$146/sqft |
Source: Re/Max Mountain Realty #1217346 Report a problem | ||
Public tax history
| Year | Property taxes | Tax assessment |
|---|---|---|
| 2025 | $1,355 +1.2% | $51,960 +7.6% |
| 2024 | $1,339 | $48,280 |
Find assessor info on the county website
Neighborhood: 80422
Nearby homes
- $593,2002 bd1 ba1.4k sqft140 Weasel Way, Black Hawk, CO 80422Off Market

- $816,7004 bd3 ba3.6k sqft1893 Coyote Cir, Black Hawk, CO 80422Off Market
- $698,2003 bd3 ba2k sqft1730 Coyote Cir, Black Hawk, CO 80422Off Market
- $620,3003 bd1 ba1.9k sqft1784 Coyote Cir, Black Hawk, CO 80422Off Market
- $999,2002 bd2 ba1.7k sqft1255 Coyote Cir, Black Hawk, CO 80422Off Market
- $271,7001 bd1 ba308 sqft1840 Coyote Cir, Black Hawk, CO 80422Off Market
- $--1.5 Acres0 Weasel Way, Black Hawk, CO 80422Off Market
- $683,0003 bd2 ba2.3k sqft91 Weasel Way, Black Hawk, CO 80422Off Market
Nearby schools
GreatSchools rating
- 5/10Gilpin County Elementary SchoolGrades: PK-5Distance: 1.5 mi
- 6/10Gilpin County Undivided High SchoolGrades: 6-12Distance: 1.5 mi
Schools provided by the listing agent
- Elementary: Gilpin
- Middle: Gilpin
- High: Gilpin
Source: IRES as distributed by MLS GRID. This data may not be complete. We recommend contacting the local school district to confirm school assignments for this home.


Get pre-qualified for a loan
At Zillow Home Loans, we can pre-qualify you in as little as 5 minutes with no impact to your credit score.An equal housing lender. NMLS #10287.
- Colorado
- Gilpin County
- Black Hawk
- 80422
- 1785 Coyote Cir
Nearby cities
Nearby zip codes
Other Black Hawk Topics
