Skip main navigation
Sold for $330,000
  • $330,000

    1785 Cranberry Isles Way, Apopka, FL 32712

    3beds
    1,357sqft
    Single Family Residence
    Built in 1996
    6,973 Square Feet Lot
    $348,200 Zestimate®
    $243/sqft
    $2,280 Estimated rent

    Home value

    $348,200

    $331,000 - $366,000

    $2,280/mo

    Zestimate® history
    Loading
    Loading...

    Owner options

    List your home for rent

    $2,280/mo

    Rent Zestimate®

    Find your next renter with Zillow Rental Manager. Plus, with online applications, you can quickly screen prospective tenants – for free.

    Learn more

    $2,280/mo

    Rent Zestimate®

    Refinance and save

    $2,521/mo

    Est. payment

    Refinancing to a lower rate could help reduce your monthly payments and save thousands over the life of the loan.

    See today's rates

    $2,521/mo

    Est. payment

    Explore your selling options

    Work with a Zillow partner agent

    Leverage their expertise and Zillow's premium Showcase listings to get your home seen by more buyers.

    Get started

    List with your own agent

    Get your home in front of millions of buyers by listing it on Zillow.

    Learn how to do it

    Sell it yourself

    Take full control of how buyers see your home on Zillow by listing For Sale by Owner (FSBO).

    List your home

    What's special

    Split floor planBuilt-in shelvingNear schoolsDouble vanityVaulted ceilingsDecorative itemsSpacious master suite
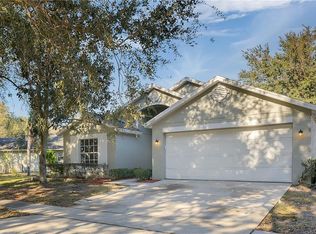
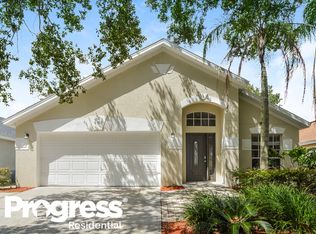
    MULTIPLE OFFERS - Deadline to submit is Monday, February 12, 2024 at 7:00 pm. Introducing a charming 3-bedroom, 2-bath residence nestled in Cambridge Commons, part of the esteemed Errol Estates community in beautiful Apopka! This home includes a large screened-in lanai, an ideal setting for entertaining guests or simply soaking up the Florida sunshine, as well as two separate sliding glass doors that flood the interior with natural light. The cozy living room provides a comfortable space to relax and unwind after a long day, complete with built-in shelving for displaying your favorite books, decorative items, or family photos. The spacious master suite offers a luxurious retreat with a tub, shower, and double vanity, as well as a walk-in closet. The split floor plan provides privacy, and vaulted ceilings add to the spacious ambiance. The new homeowners will have an exciting opportunity to infuse their personal touch and design, creating the perfect haven to call their own. This property is conveniently situated near schools, parks, shopping centers, and dining options. With easy access to major highways, commuting to nearby cities like Orlando is a breeze, making it perfect for both work and leisure. Don't miss your chance to call this wonderful property home. Schedule your private showing today!

    Zillow last checked:

    Listing updated:

    Listed by:

    Suzette Berkhalter 407-864-6206,

    KELLER WILLIAMS ADVANTAGE III 407-207-0825

    Bought with:

    Irina Paul, LLC, 3217631

    FUTURE HOME REALTY INC

    Source: Stellar MLS,MLS#: O6176801MLS LogoOriginating MLS: Orlando Regional

    Facts & features

    Interior

    Bedrooms & bathrooms
    • Bedrooms: 3
    • Bathrooms: 2
    • Full bathrooms: 2
    Primary bedroom
    • Features: Walk-In Closet(s)
    • Level: First
    Primary bathroom
    • Level: First
    Bathroom 1
    • Level: First
    Kitchen
    • Level: First
    Living room
    • Level: First
    Heating
    • Central
    Cooling
    • Central Air
    Appliances
    • Included: Dishwasher, Disposal, Dryer, Electric Water Heater, Microwave, Refrigerator, Washer
    • Laundry: Laundry Room
    Features
    • Built-in Features, Ceiling Fan(s), Eating Space In Kitchen, Primary Bedroom Main Floor
    • Flooring: Carpet, Ceramic Tile
    • Has fireplace: No
    Interior area
    • Total structure area: 2,015
    • Total interior livable area: 1,357 sqft

    Property

    Parking
    • Total spaces: 1
    • Parking features: Garage - Attached
    • Attached garage spaces: 1
    Features
    • Levels: One
    • Stories: 1
    • Patio & porch: Patio, Screened
    • Exterior features: Sidewalk
    Lot
    • Size: 6,973 Square Feet
    Details
    • Parcel number: 322028114100650
    • Zoning: RMF
    • Special conditions: None

    Construction

    Type & style
    • Home type: SingleFamily
    • Property subtype: Single Family Residence
    Materials
    • Block, Stucco
    • Foundation: Slab
    • Roof: Shingle
    Condition
    • New construction: No
    • Year built: 1996

    Utilities & green energy

    • Sewer: Public Sewer
    • Water: Public
    • Utilities for property: Cable Available, Electricity Available

    Community & HOA

    Community
    • Features: Pool, Sidewalks
    • Pet fee: $0 monthly
    • Subdivision: CAMBRIDGE COMMONS
    HOA
    • Has HOA: Yes
    • Amenities included: Pool
    • Services included: Community Pool
    • HOA fee: $118 monthly
    • HOA name: Vista Cambridge Community
    • HOA phone: 407-682-3443
    • Second HOA name: Leland Management Errol Estates
    • Second HOA phone: 407-447-9955
    Location
    • Region: Apopka

    Financial & listing details

    • Price per square foot: $243/sqft
    • Tax assessed value: $273,888
    • Annual tax amount: $1,299
    • Date on market: 2/9/2024
    • Cumulative days on market: 3 days
    • Listing terms: Cash,Conventional,FHA,VA Loan
    • Ownership: Fee Simple
    • Total actual rent: 0
    • Electric utility on property: Yes
    • Road surface type: Asphalt

    Price history

    DateEventPrice
    3/21/2024Sold$330,000+3.1%$243/sqft
    Source: Stellar MLS #O6176801 Report a problem
    2/13/2024Pending sale$320,000$236/sqft
    Source: Stellar MLS #O6176801 Report a problem
    2/9/2024Listed for sale$320,000+191.2%$236/sqft
    Source: Stellar MLS #O6176801 Report a problem
    3/13/1998Sold$109,900+6.7%$81/sqft
    Source: Public Record Report a problem
    5/22/1996Sold$103,000$76/sqft
    Source: Public Record Report a problem

    Public tax history

    YearProperty taxesTax assessment
    2024$4,478 +242.2%$273,888 +118.7%
    2023$1,309 +0.7%$125,220 +3%
    2022$1,299 +2.2%$121,573 +3%
    2021$1,271 +0.6%$118,032 +1.4%
    2020$1,263 +2.9%$116,402 +2.3%
    2019$1,228 +1.4%$113,785 +1.9%
    2018$1,211 $111,663 -18.9%
    2017$1,211 +3.2%$137,634 +2.1%
    2016$1,174 +0.7%$134,761 +3.7%
    2015$1,166 0%$129,953 +13.9%
    2014$1,166 +2.2%$114,125 +9.8%
    2013$1,142 +0.2%$103,968 +1.3%
    2012$1,139 -11.5%$102,672 -7.5%
    2011$1,287 +3.4%$110,963 -12.9%
    2010$1,245 $127,452 -11%
    2009-- $143,219 -22.6%
    2008$1,132 -10.9%$184,970 -12.1%
    2007$1,271 -5.5%$210,350 +8.9%
    2006$1,345 +0.5%$193,191 +21.4%
    2005$1,338 +5.2%$159,174 +48.4%
    2004$1,272 +0.5%$107,270 +1.2%
    2003$1,265 +3.3%$106,008 +3.7%
    2002$1,225 -0.9%$102,226 +9.3%
    2001$1,236 +3.2%$93,544 +3.3%
    2000$1,197 $90,534
    Find assessor info on the county website

    Neighborhood: 32712

    Nearby schools

    GreatSchools rating
    Get a cash offer in 3 minutes
    Find out how much your home could sell for in as little as 3 minutes with a no-obligation cash offer.
    Estimated market value
    $348,200
    Get a cash offer in 3 minutes
    Find out how much your home could sell for in as little as 3 minutes with a no-obligation cash offer.
    Estimated market value
    $348,200